$1,175,000 - 2506 Friar Tuck Lane, Austin
- 3
- Bedrooms
- 2
- Baths
- 2,089
- SQ. Feet
- 0.24
- Acres
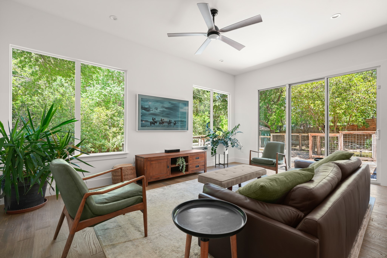
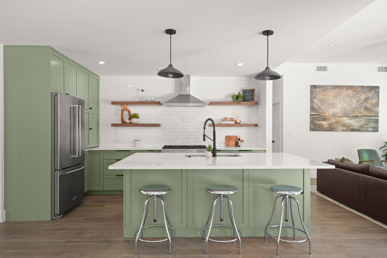
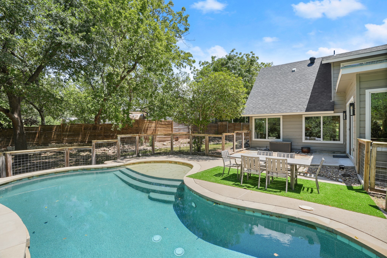
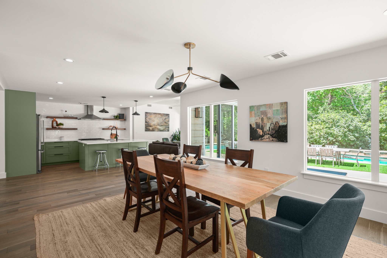
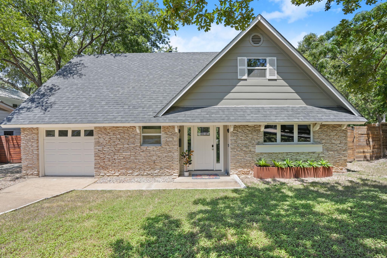
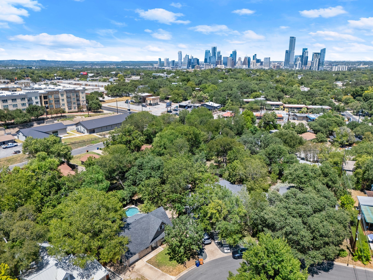
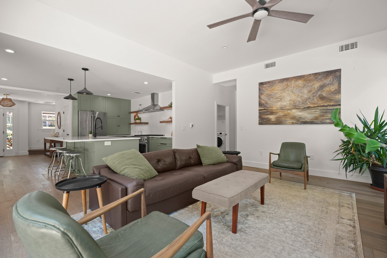
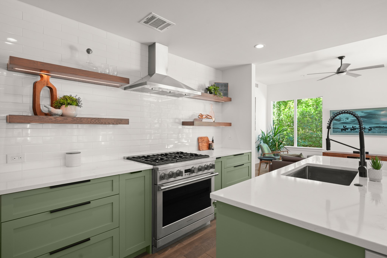
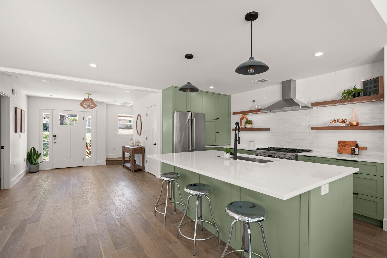
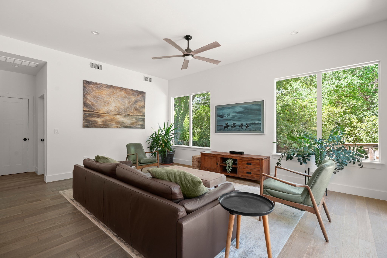
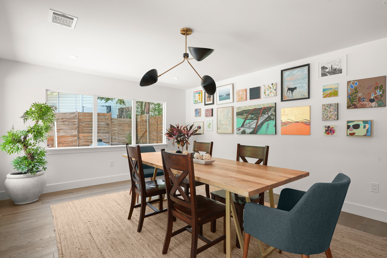
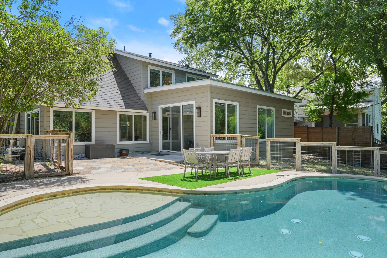
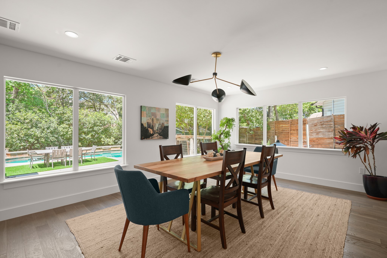
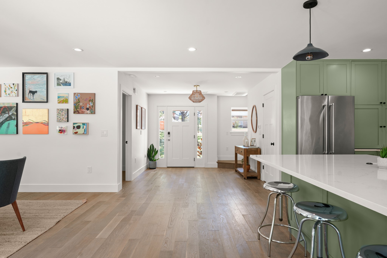
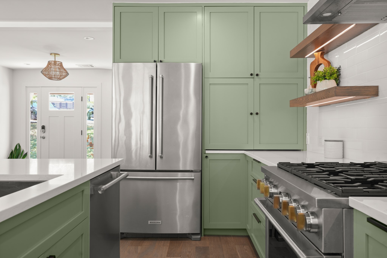
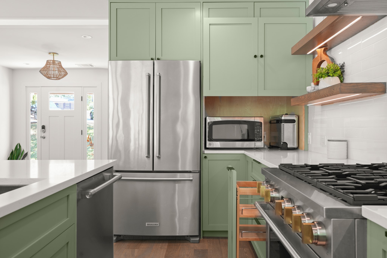
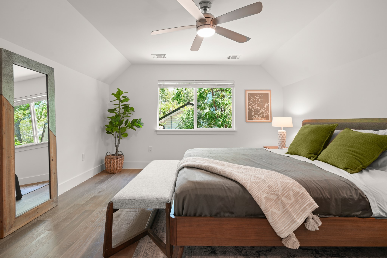
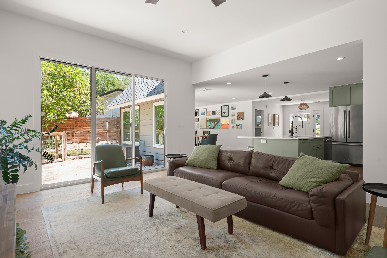
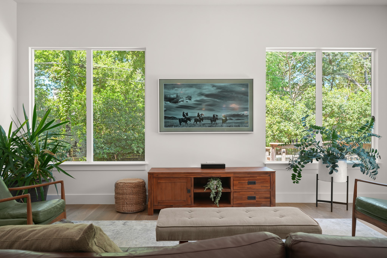
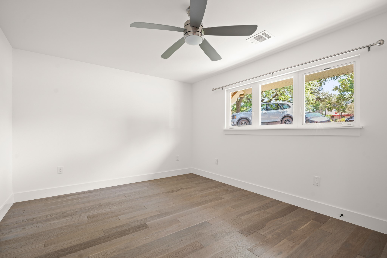
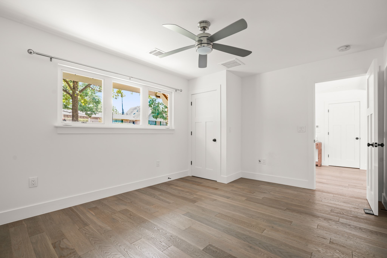
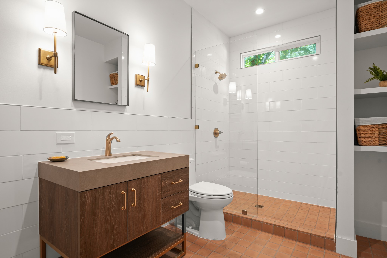
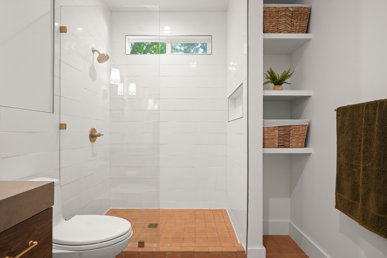
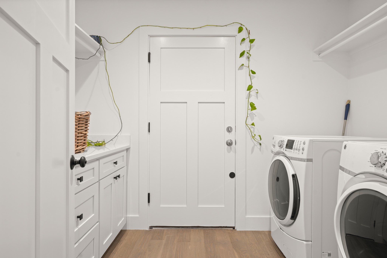
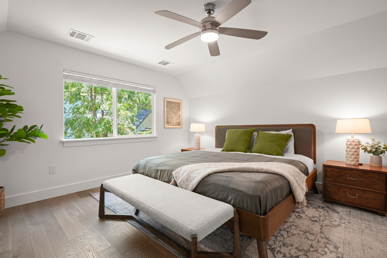
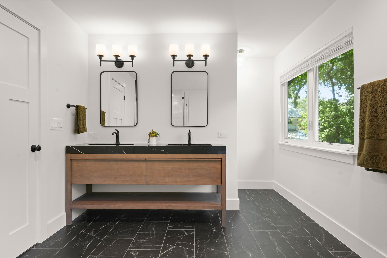
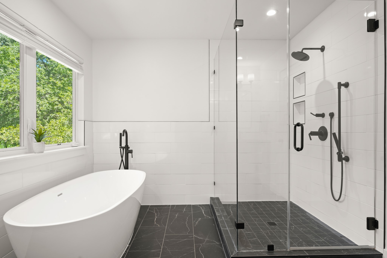
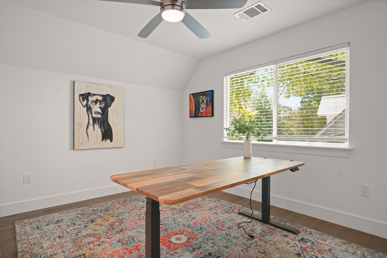
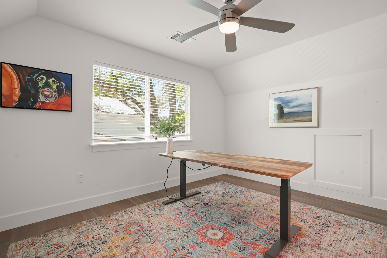
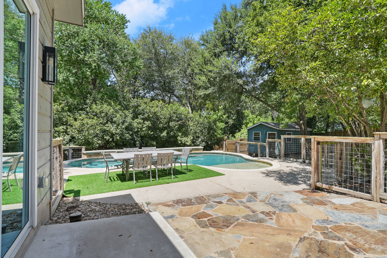
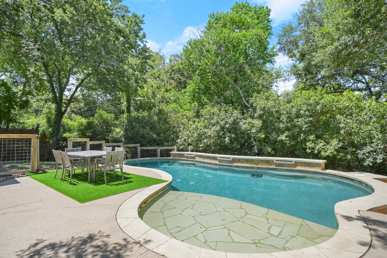
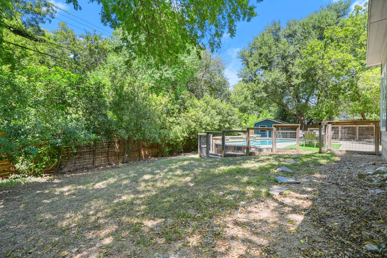
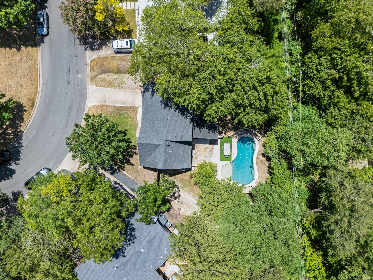
Rarely do you find a home tucked away on a quiet street in the heart of 78704, this beautifully renovated 3-bedroom, 2-bath home offers 2,089 square ft of thoughtfully designed living space on an oversized lot with a pool. Originally built in the 1960s, the home underwent a down-to-the-studs renovation and addition in late 2022, blending timeless character with modern finishes and functionality. The chef’s kitchen features a professional 6-burner range, abundant storage, and opens to bright, inviting living spaces filled with natural light from new windows throughout. Major system updates provide peace of mind, including HVAC (2022), water heater (2026), and roof (2018). The expansive yet private backyard is a rare find in 78704, offering a private pool plus ample room for an outdoor kitchen, pool house, ADU, or additional entertaining space. Enjoy an unbeatable location just minutes from South Congress, South First, South Lamar, St. Elmo, and downtown Austin. Walk to South Congress, St. Edward’s University, and H-E-B while enjoying the tranquility of an established neighborhood that’s close to everything Austin has to offer.
Essential Information
-
- MLS® #:
- 1093743
-
- Price:
- $1,175,000
-
- Bedrooms:
- 3
-
- Bathrooms:
- 2.00
-
- Full Baths:
- 2
-
- Square Footage:
- 2,089
-
- Acres:
- 0.24
-
- Year Built:
- 1964
-
- Type:
- Residential
-
- Sub-Type:
- Single Family Residence
-
- Status:
- Active
Community Information
-
- Address:
- 2506 Friar Tuck Lane
-
- Subdivision:
- Sherwood Oaks Sec 04
-
- City:
- Austin
-
- County:
- Travis
-
- State:
- TX
-
- Zip Code:
- 78704
Amenities
-
- Utilities:
- Electricity Connected, Natural Gas Connected, Water Connected
-
- Features:
- None
-
- Parking:
- Driveway, Garage
-
- # of Garages:
- 1
-
- View:
- None
-
- Waterfront:
- None
-
- Has Pool:
- Yes
Interior
-
- Interior:
- Tile, Wood
-
- Interior Features:
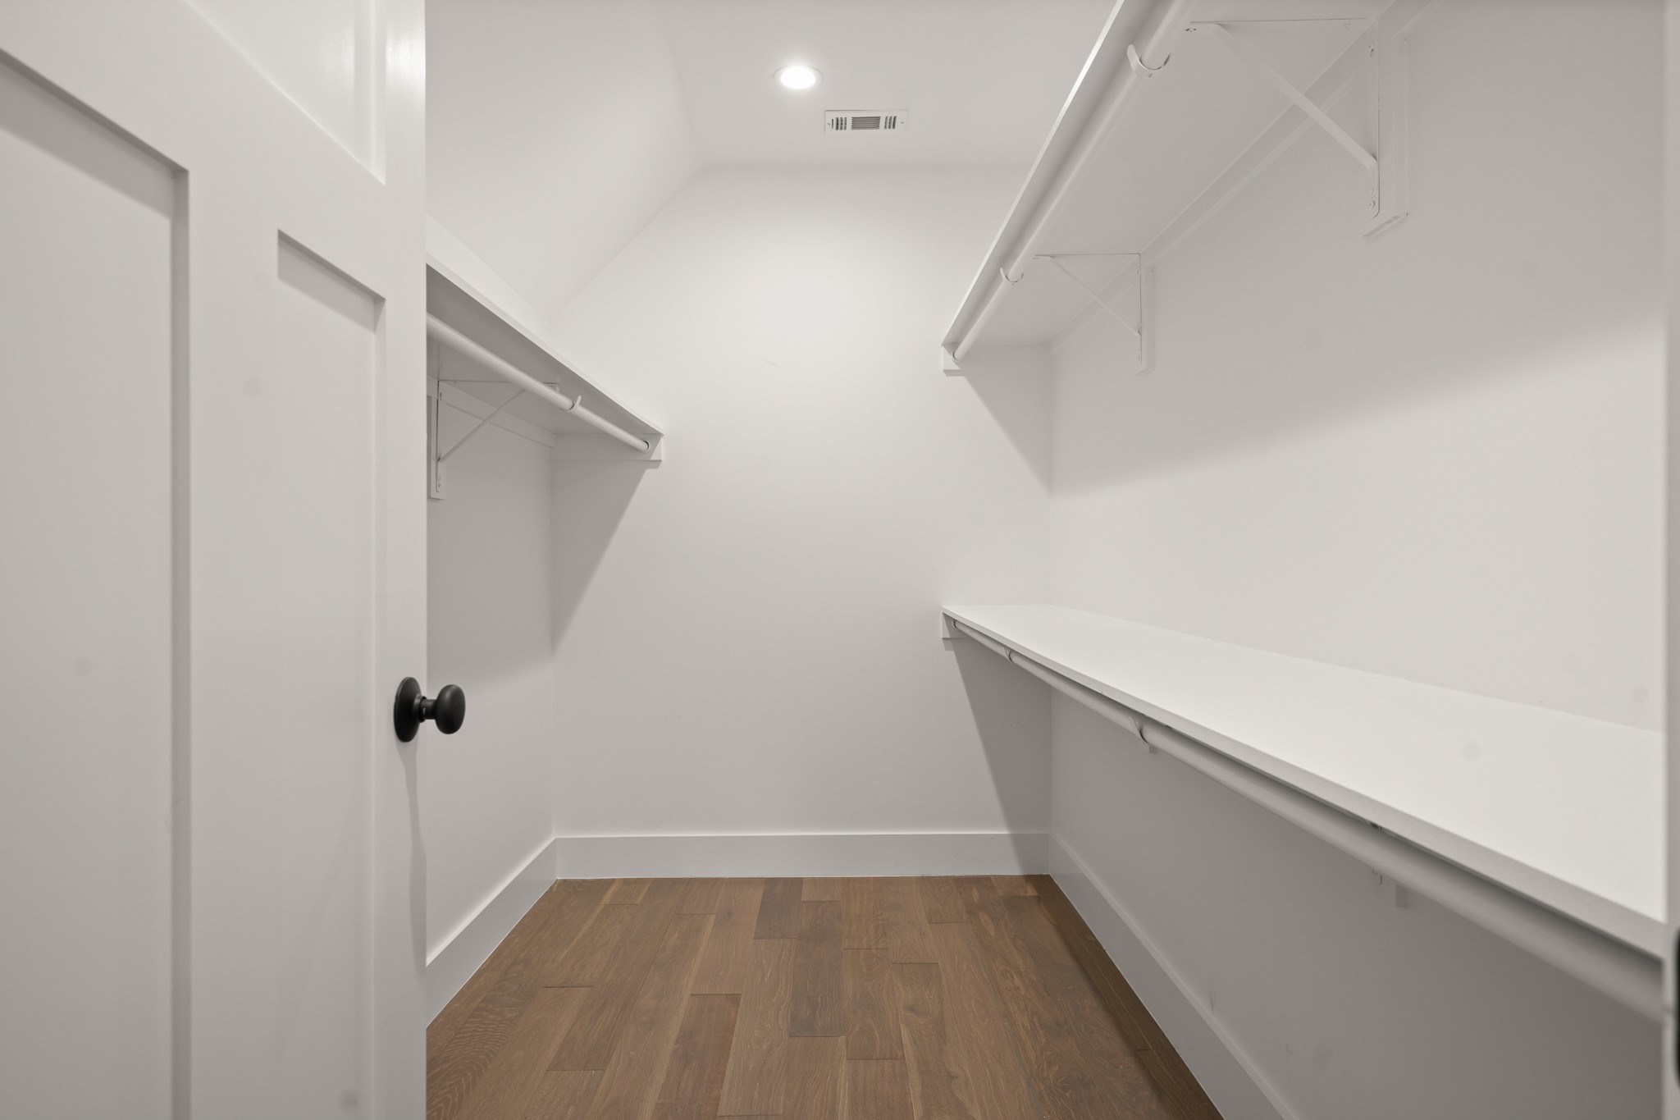
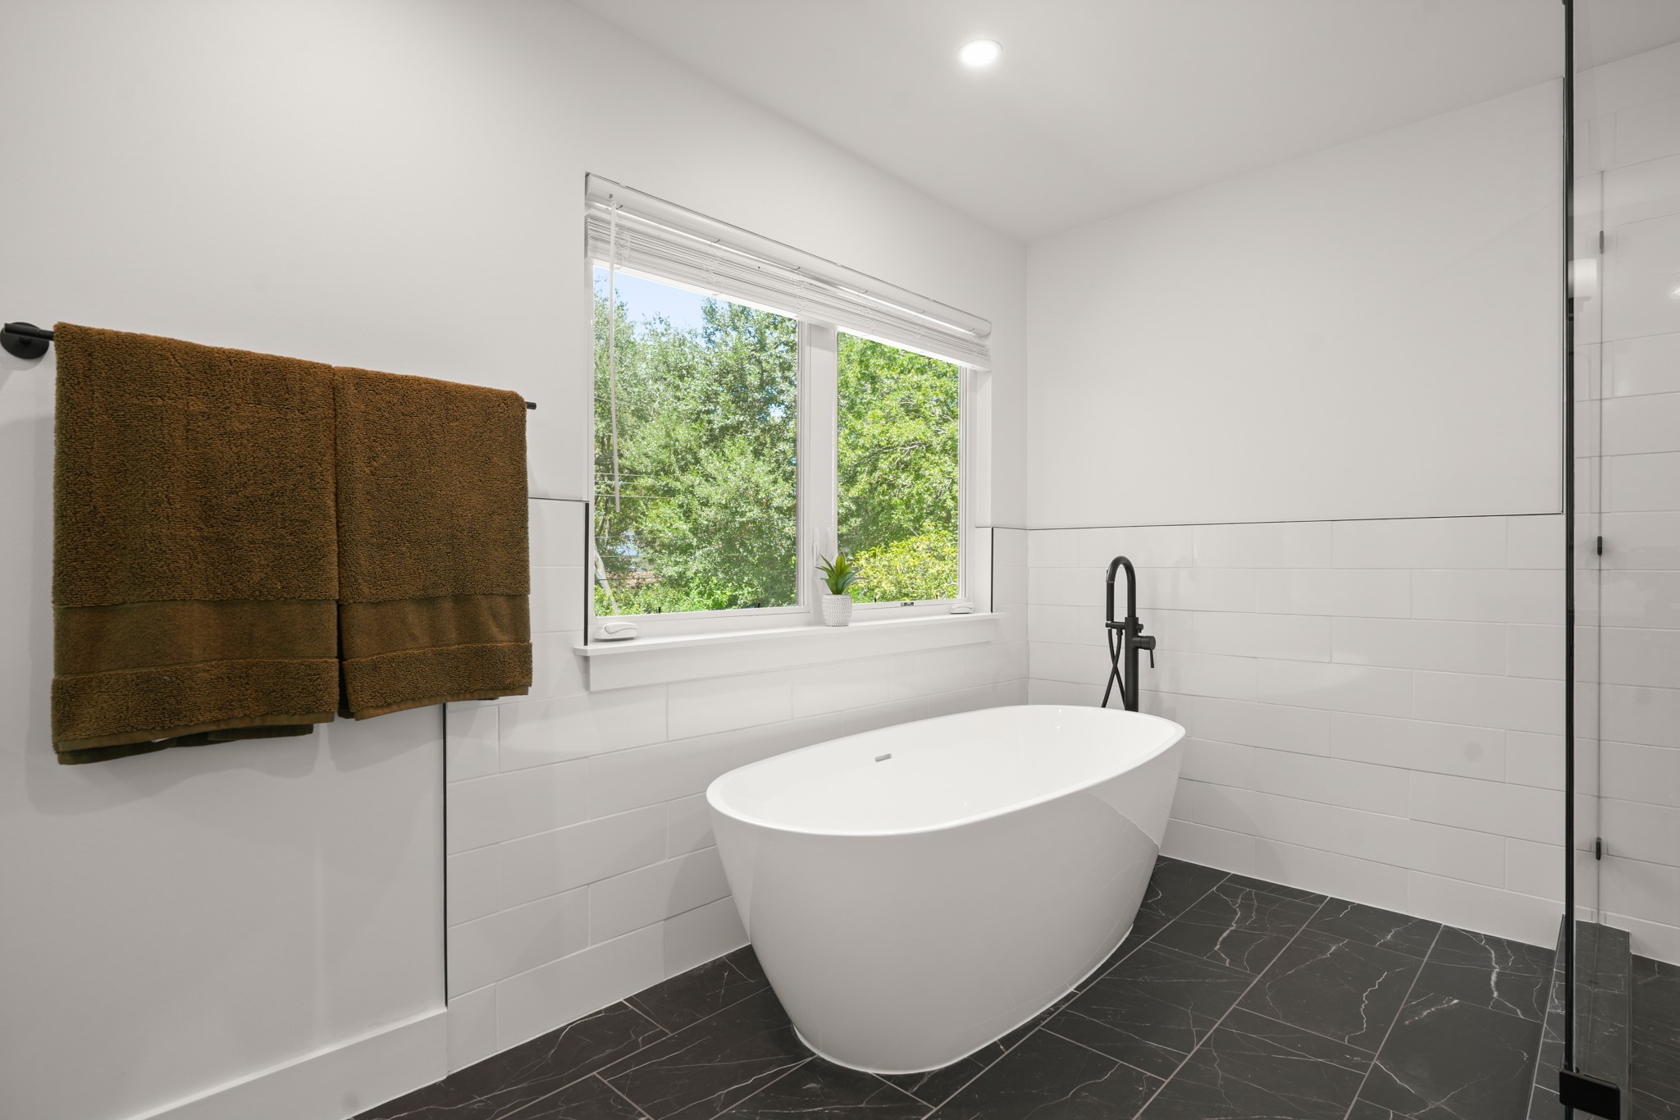
- Entrance Foyer, High Ceilings, Kitchen Island, Quartz Counters, Soaking Tub, Walk-In Closet(s)
-
- Appliances:
- Built-In Gas Oven, Built-In Gas Range, Dishwasher, Refrigerator
-
- Heating:
- Natural Gas
-
- # of Stories:
- 2
-
- Stories:
- Two
Exterior
-
- Exterior Features:
- No Exterior Steps, Private Yard
-
- Lot Description:
- Back Yard
-
- Roof:
- Shingle
-
- Construction:
- Blown-In Insulation, HardiPlank Type, Stone
-
- Foundation:
- Slab
School Information
-
- District:
- Austin ISD
-
- Elementary:
- Travis Hts
-
- Middle:
- Lively
-
- High:
- Travis