$439,000 - 360 Nueces Street 1507, Austin
- 1
- Bedrooms
- 1
- Baths
- 852
- SQ. Feet
- 2008
- Year Built
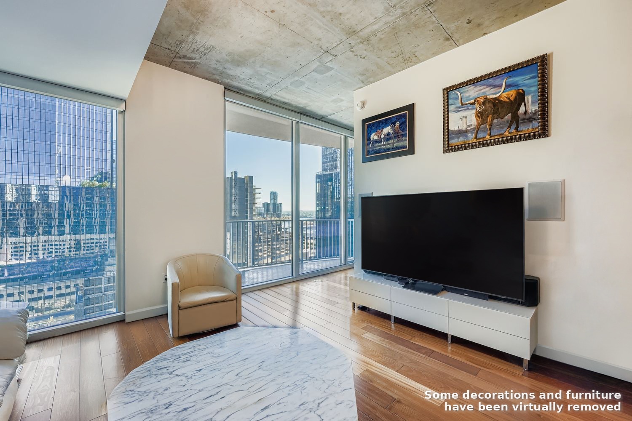
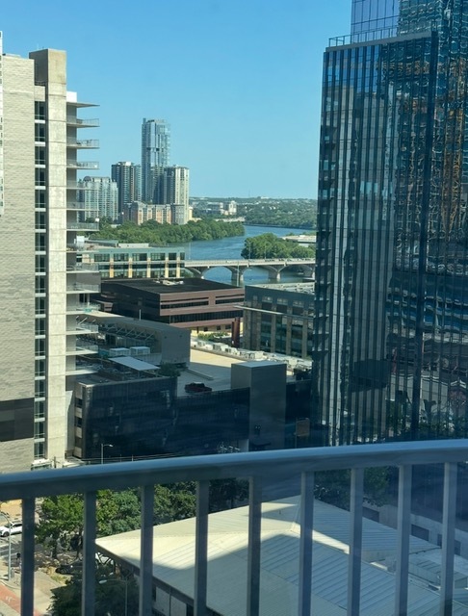
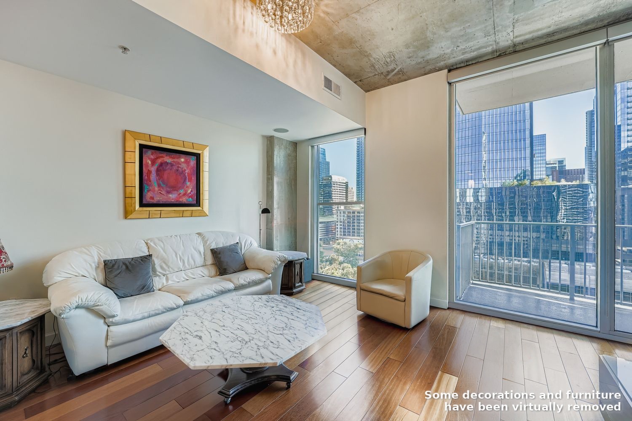
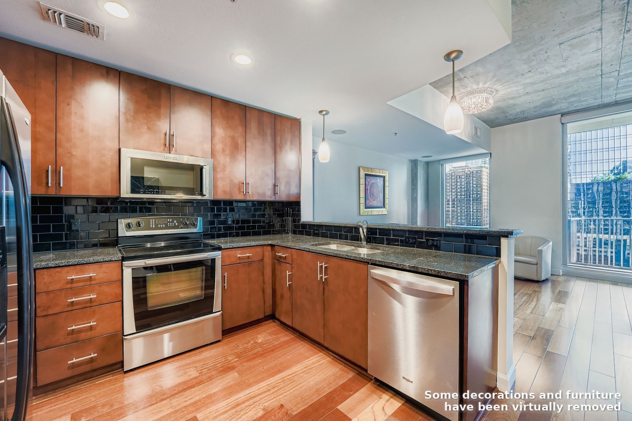
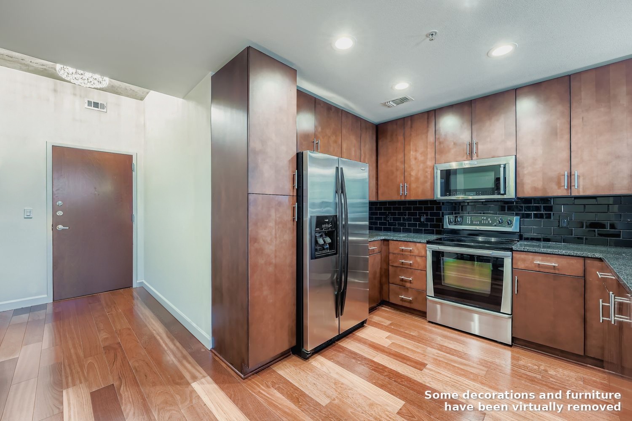
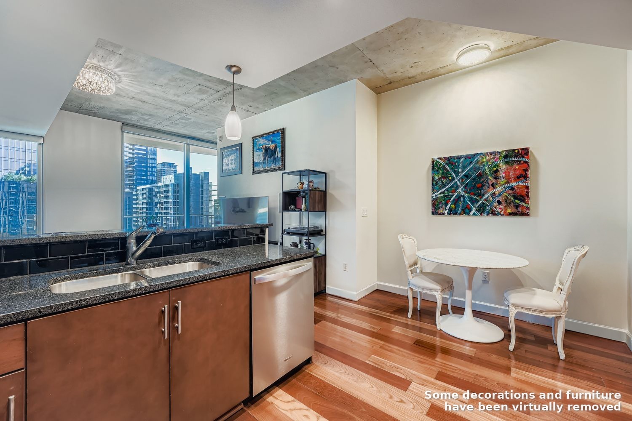
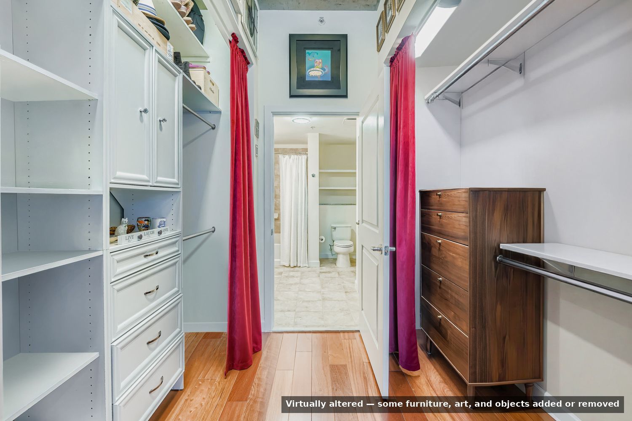
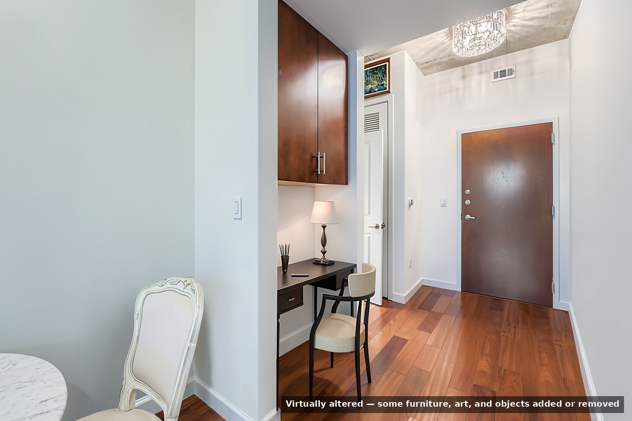
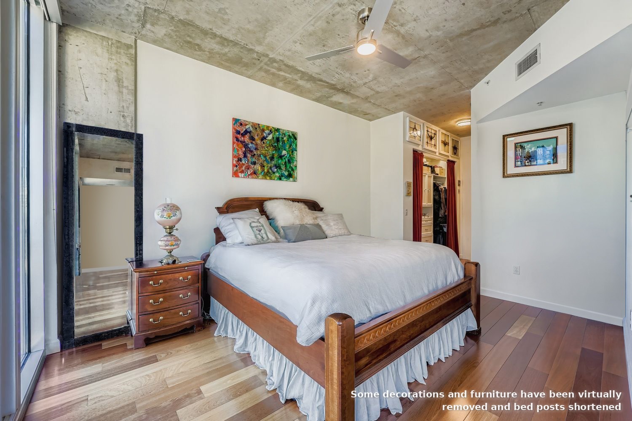
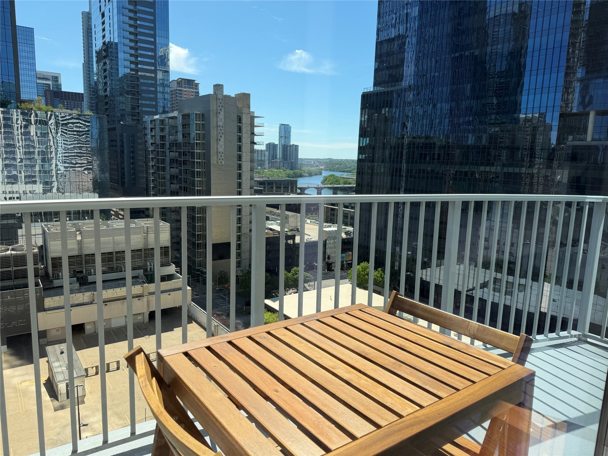
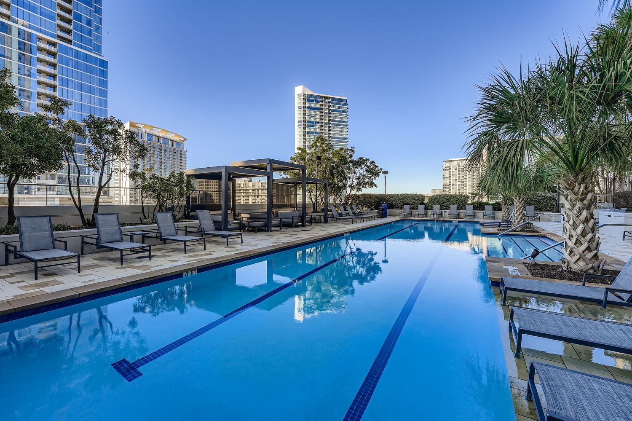
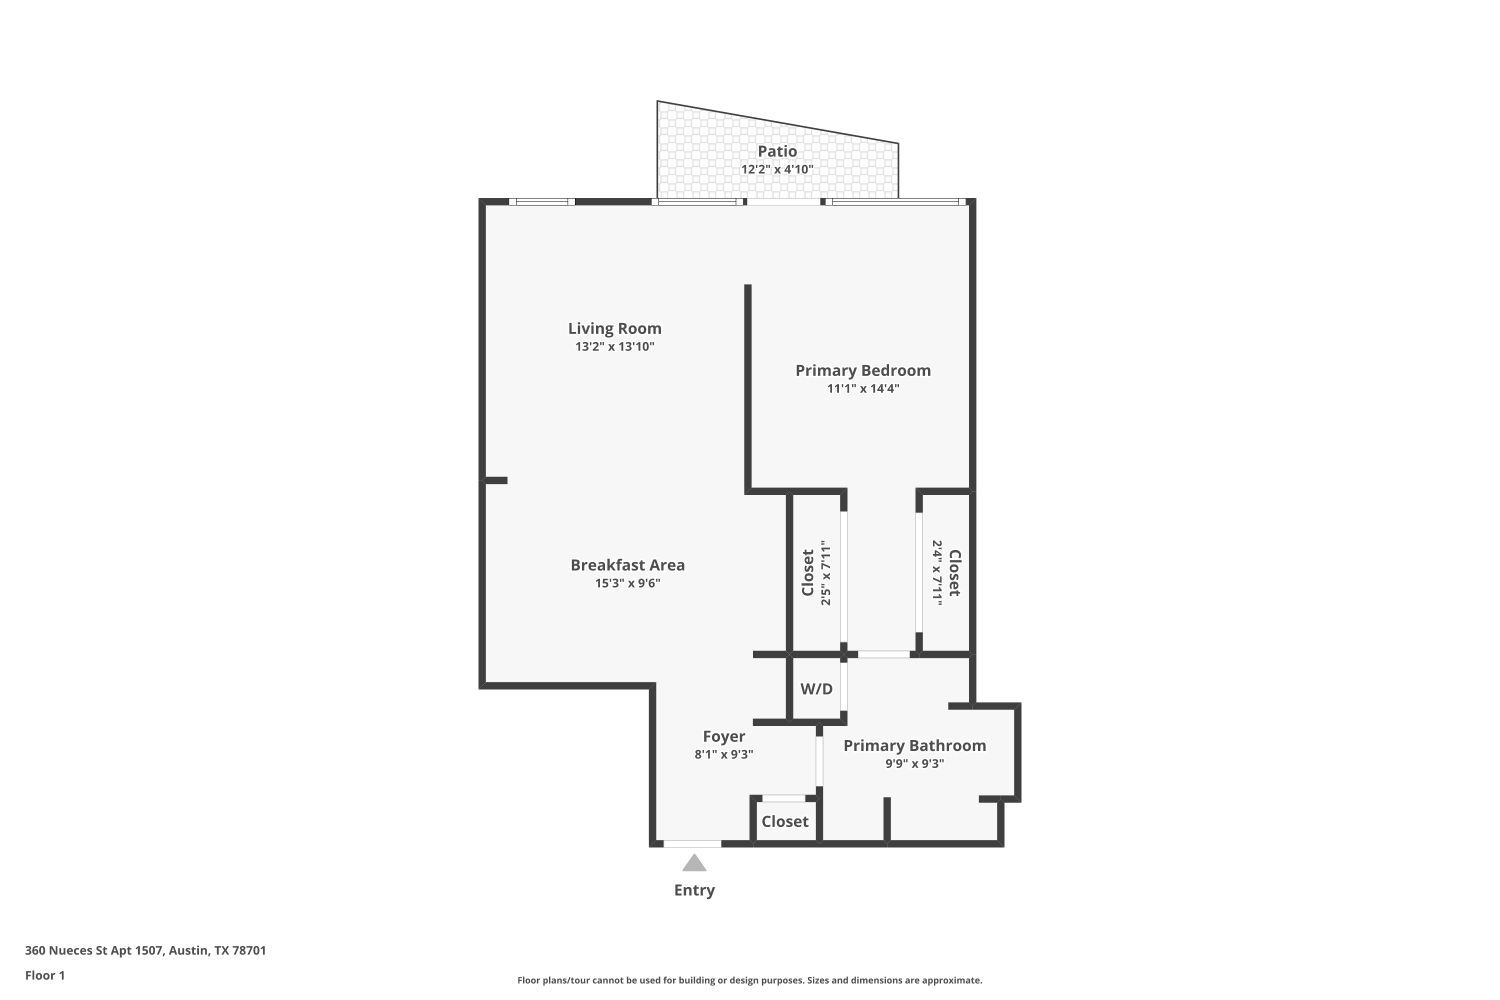
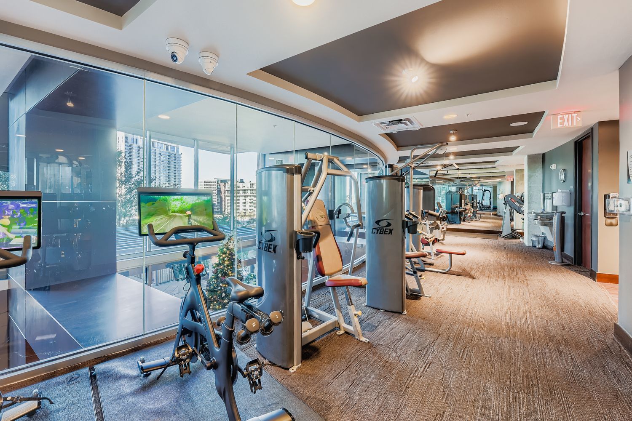
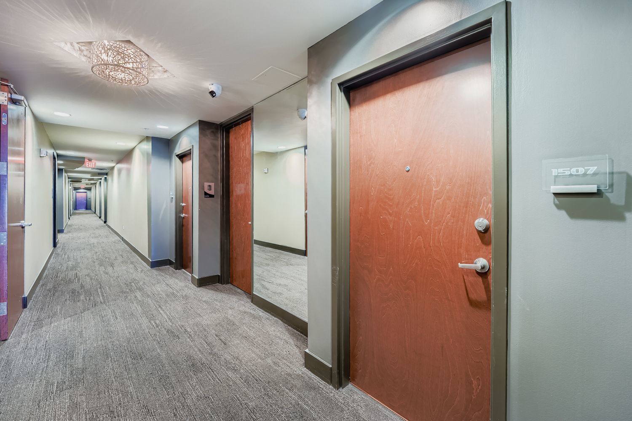
Nestled in the vibrant core of downtown Austin, Texas, this stunning '07' floor plan is among the most spacious one-bedroom condos in the prestigious 360 building. Greet each morning by taking in the amazing view of Lady Bird Lake and Republic Square Park, then unwind each evening beneath a glittering Austin skyline. Standout features throughout the home include engineered Brazilian cherry hardwood floors, a Nest thermostat, solar shades, built-in surround sound speakers, a convection microwave oven, a dimmable defogging LED bathroom mirror, and elegant chandelier crystal fixtures in both the entryway and living room. Two generously widened primary closets with interior lighting add a thoughtful touch of functionality. Enjoy resort-inspired amenities — a heated lap pool, covered BBQ and entertaining areas, a fully equipped fitness center, club room, media room, and around-the-clock concierge. Perfectly positioned, the 360 Condominiums place you just steps from Lady Bird Lake, Whole Foods, Trader Joe's, and an array of beloved local restaurants and shops.
Essential Information
-
- MLS® #:
- 2296561
-
- Price:
- $439,000
-
- Bedrooms:
- 1
-
- Bathrooms:
- 1.00
-
- Full Baths:
- 1
-
- Square Footage:
- 852
-
- Acres:
- 0.00
-
- Year Built:
- 2008
-
- Type:
- Residential
-
- Sub-Type:
- Condominium
-
- Status:
- Active
Community Information
-
- Address:
- 360 Nueces Street 1507
-
- Subdivision:
- Residential Condo Amd 360
-
- City:
- Austin
-
- County:
- Travis
-
- State:
- TX
-
- Zip Code:
- 78701
Amenities
-
- Amenities:
- Concierge
-
- Utilities:
- Cable Available, Electricity Connected, High Speed Internet Available
-
- Features:
- Pool, Barbecue, Bar/Lounge, Bicycle Storage, Concierge, Conference/Meeting Room
-
- Parking:
- Garage, Gated
-
- # of Garages:
- 1
-
- View:
- City, Water, Bridge(s), City Lights
-
- Waterfront:
- None
Interior
-
- Interior:
- Tile, Wood
-
- Interior Features:
- Ceiling Fan(s), High Ceilings, Main Level Primary, No Interior Steps, Open Floorplan, Recessed Lighting, Soaking Tub, Wired for Data, Bar, Chandelier, Multiple Closets, Quartz Counters, Wired for Sound
-
- Appliances:
- Dishwasher, Electric Oven, Disposal, Microwave, Convection Oven, Electric Cooktop
-
- Heating:
- Electric
-
- # of Stories:
- 1
-
- Stories:
- One
Exterior
-
- Exterior Features:
- Balcony
-
- Lot Description:
- None
-
- Roof:
- See Remarks
-
- Construction:
- Concrete
-
- Foundation:
- Concrete Perimeter
School Information
-
- District:
- Austin ISD
-
- Elementary:
- Mathews
-
- Middle:
- O Henry
-
- High:
- Austin