$1,100,000 - 98 San Jacinto Boulevard 1803, Austin
- 1
- Bedrooms
- 1
- Baths
- 1,060
- SQ. Feet
- 0.01
- Acres
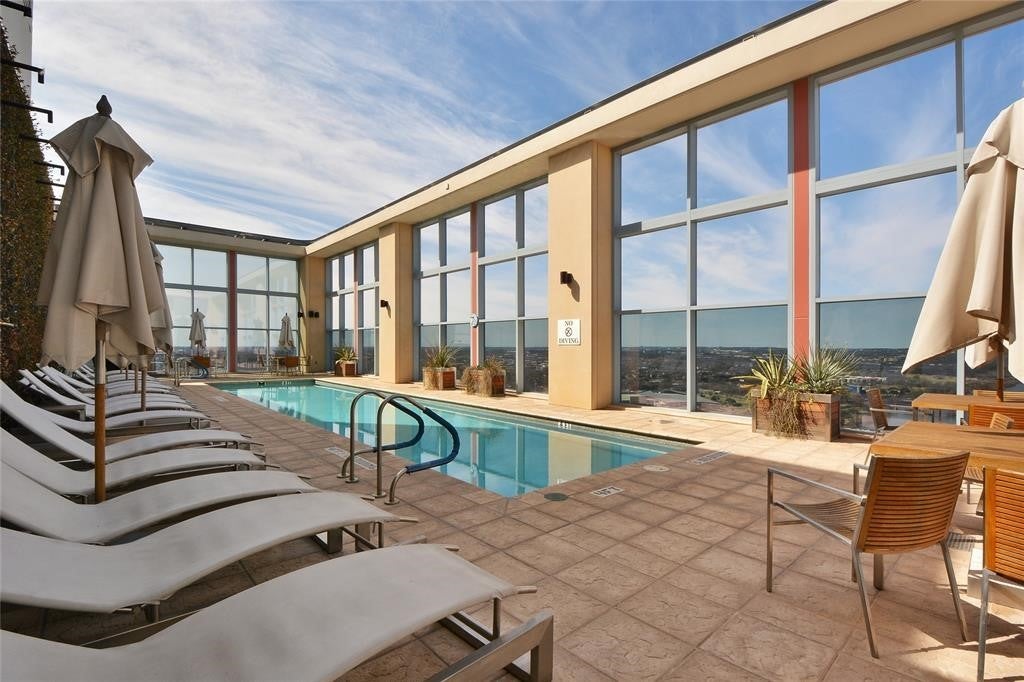
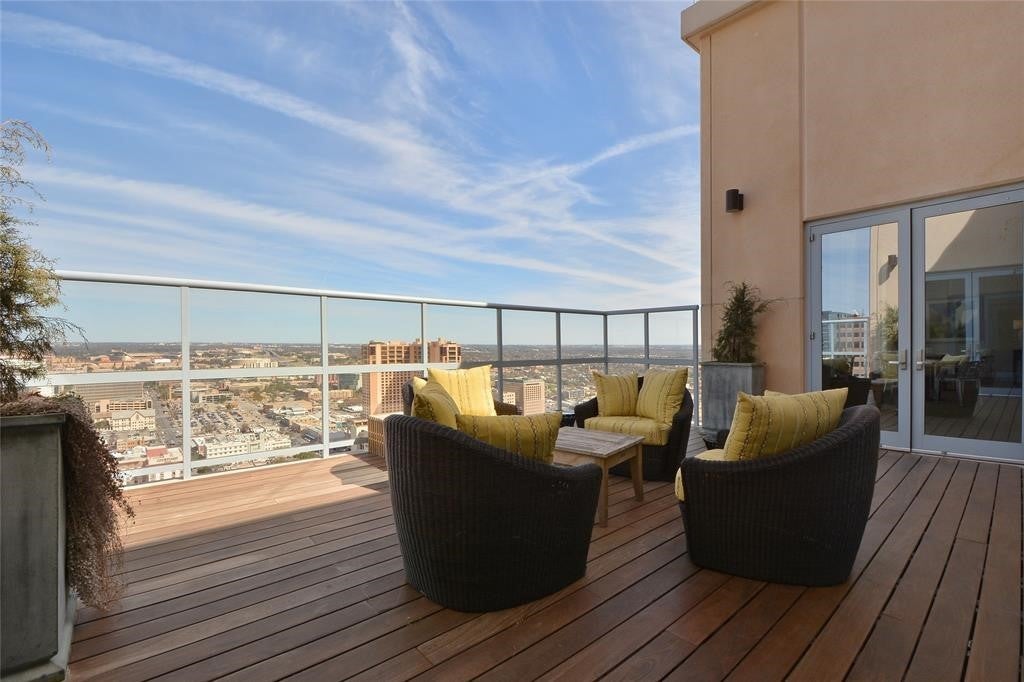
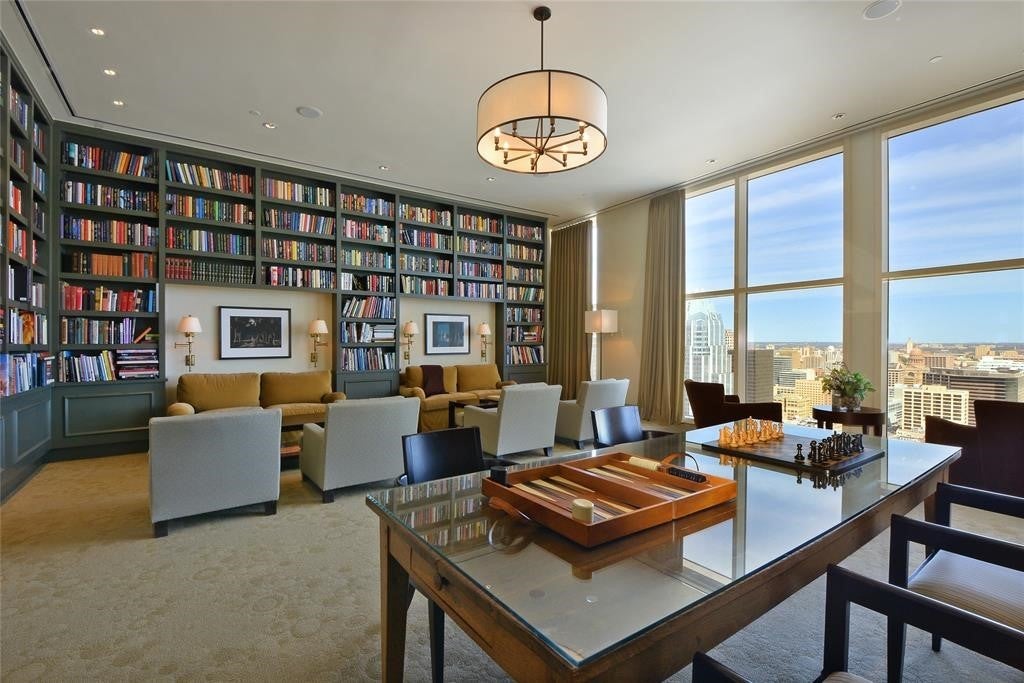
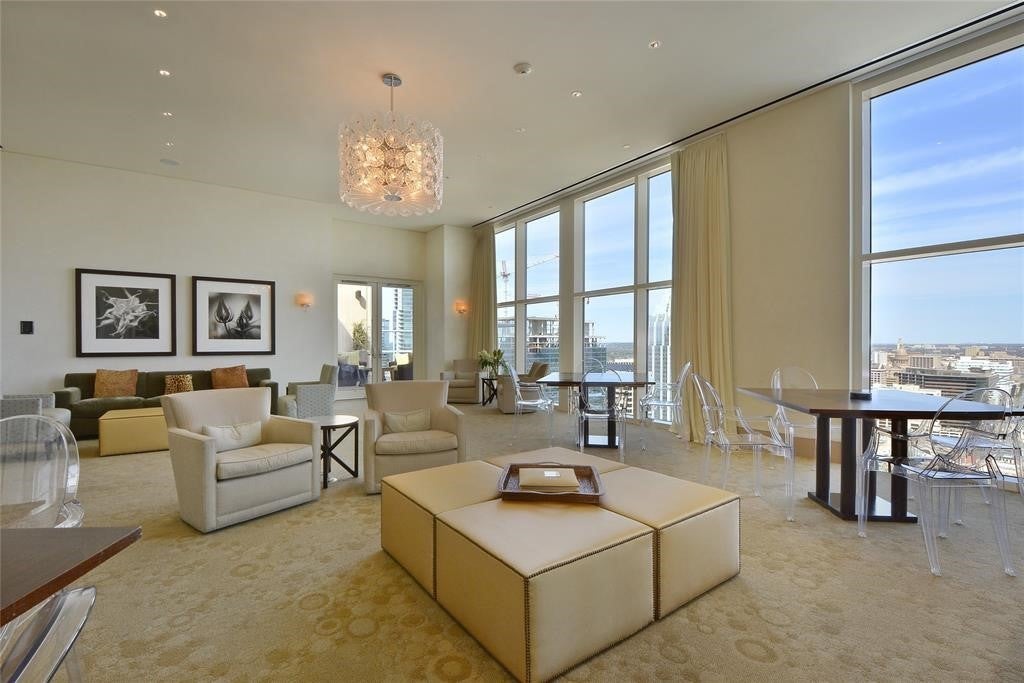
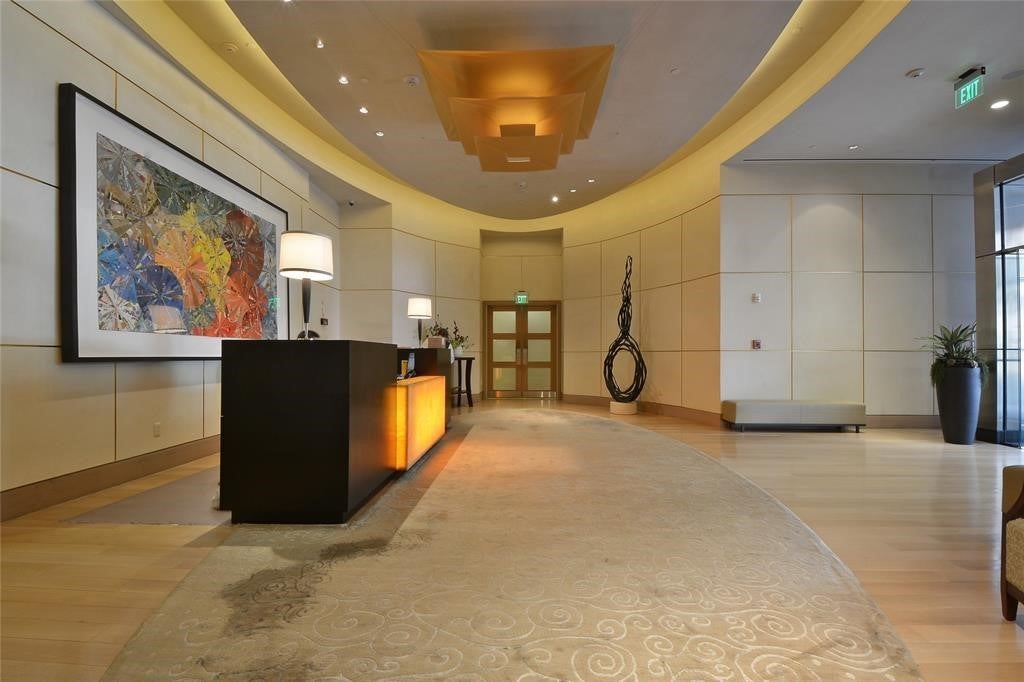
Floor to ceiling glass greets you as you enter this spacious Four Seasons residence featuring an open living-dining concept. The kitchen is a chef’s dream with stainless steel Wolf appliances, SubZero refrigerator, tile backsplash and black stone countertops. Rich hardwood flooring spans throughout the kitchen and living spaces. Through the hallway you will find a beautifully designed bathroom with marble tile flooring and walls, soaking tub, walk-in shower, double vanity and wall sconce lighting. The primary bedroom features a spacious walk-in closet and blackout solar shades. The expansive covered terrace is the perfect place to enjoy your morning coffee or dine al fresco. Building amenities include 24-hour concierge service, valet parking, rooftop pool, fitness center, owner’s library, and meeting/entertaining rooms with catering kitchen. Take advantage of the hotel amenities located next door as well including the spa and hotel restaurants which offer exclusive discounts for Four Seasons residents.


Essential Information
-
- MLS® #:
- 3288506
-
- Price:
- $1,100,000
-
- Bedrooms:
- 1
-
- Bathrooms:
- 1.00
-
- Full Baths:
- 1
-
- Square Footage:
- 1,060
-
- Acres:
- 0.01
-
- Year Built:
- 2010
-
- Type:
- Residential
-
- Sub-Type:
- Condominium
-
- Status:
- Active
Community Information
-
- Address:
- 98 San Jacinto Boulevard 1803
-
- Subdivision:
- Town Lake Residences Condo
-
- City:
- Austin
-
- County:
- Travis
-
- State:
- TX
-
- Zip Code:
- 78701
Amenities
-
- Amenities:
- Concierge
-
- Utilities:
- Electricity Available, Cable Available, Fiber Optic Available, High Speed Internet Available, Natural Gas Available, Phone Available, Water Available
-
- Features:
- Barbecue, Bar/Lounge, Concierge, Conference/Meeting Room, Fitness Center, Library, Pool, Property Manager On-Site
-
- Parking:
- Assigned, Covered, Secured, Valet
-
- # of Garages:
- 1
-
- View:
- City
-
- Waterfront:
- See Remarks
Interior
-
- Interior:
- Tile, Wood
-
- Interior Features:
- Double Vanity, High Ceilings, No Interior Steps, Open Floorplan, Stone Counters, Recessed Lighting, See Remarks, Soaking Tub, Walk-In Closet(s)
-
- Appliances:
- Dishwasher, Gas Cooktop, Gas Range, Built-In Refrigerator, Disposal, Dryer, Free-Standing Gas Oven, Free-Standing Gas Range, Microwave, Range Hood, Washer
-
- Heating:
- Electric, Central
-
- Fireplaces:
- None
-
- # of Stories:
- 1
-
- Stories:
- One
Exterior
-
- Exterior Features:
- Balcony
-
- Lot Description:
- None
-
- Roof:
- See Remarks
-
- Construction:
- See Remarks
-
- Foundation:
- See Remarks
School Information
-
- District:
- Austin ISD
-
- Elementary:
- Mathews
-
- Middle:
- O Henry
-
- High:
- Austin