$1,360,000 - 313 W 17th Street 2501, Austin
- 2
- Bedrooms
- 2
- Baths
- 1,336
- SQ. Feet
- 2024
- Year Built
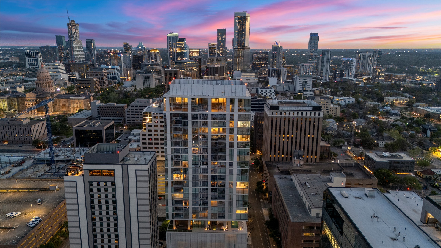
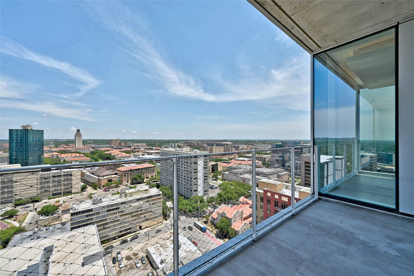
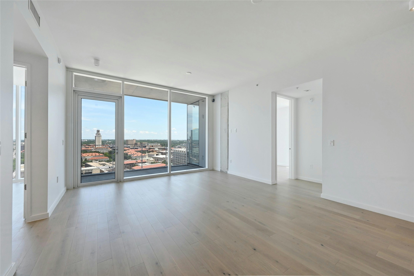
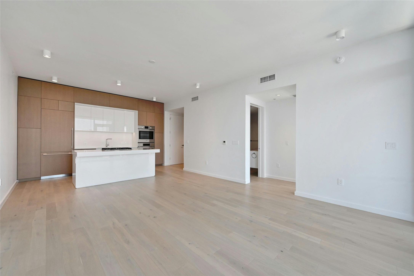
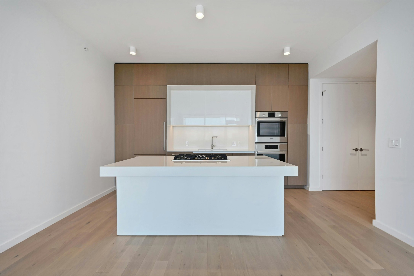
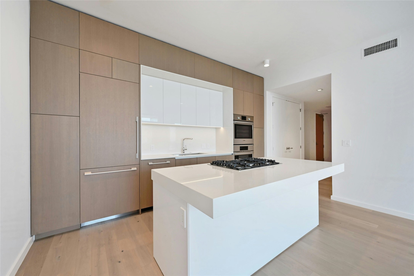
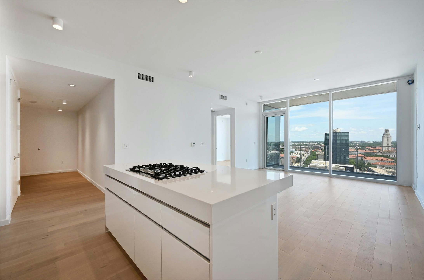
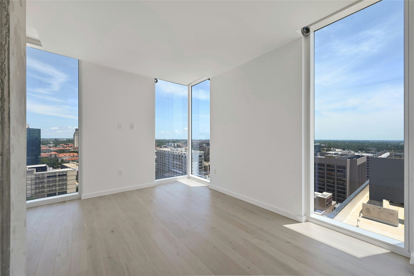
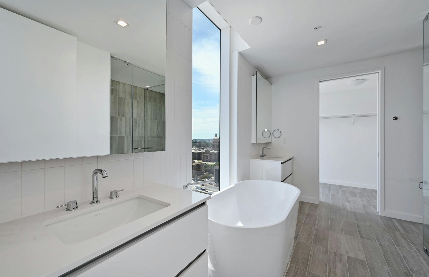
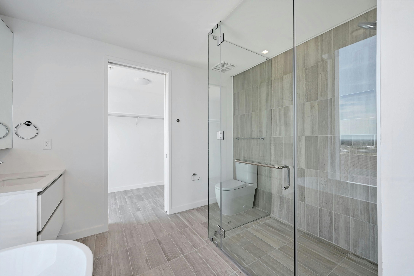
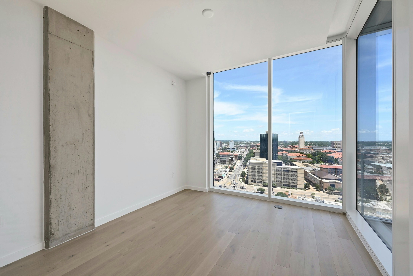
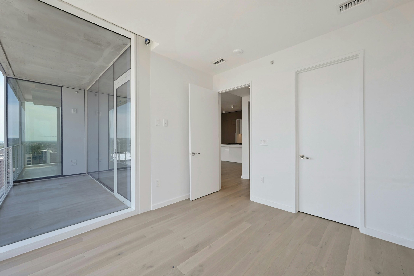
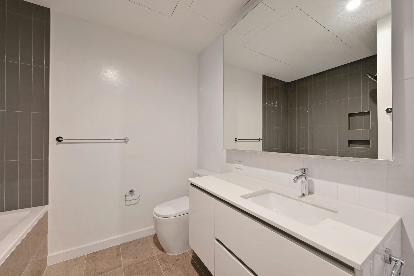
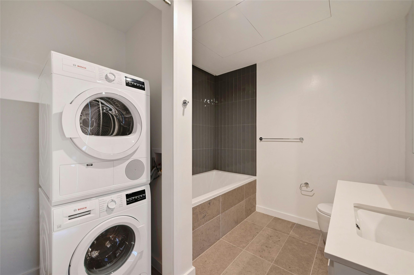
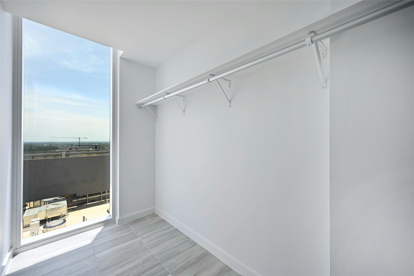
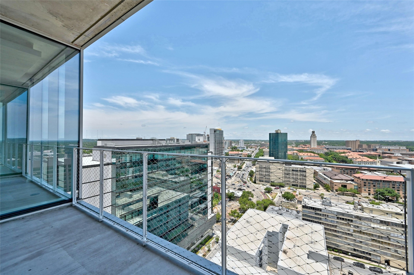
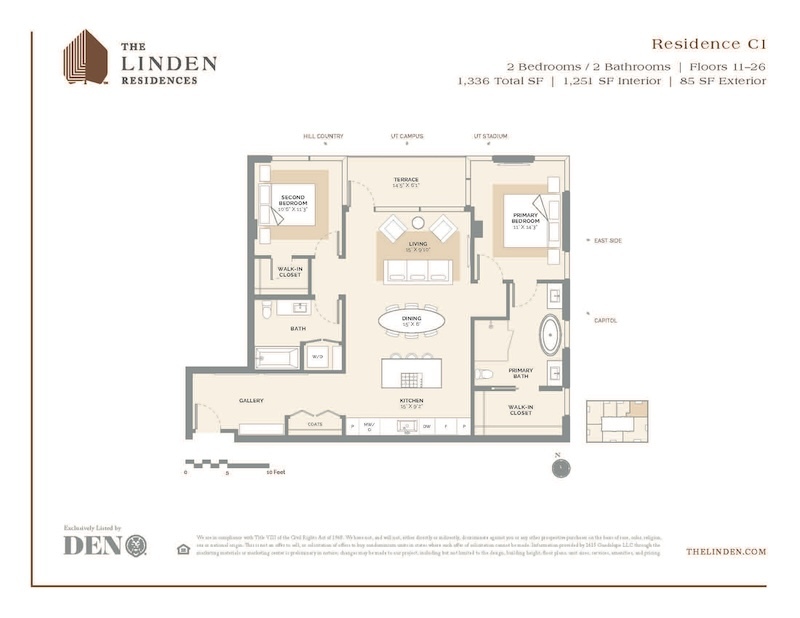
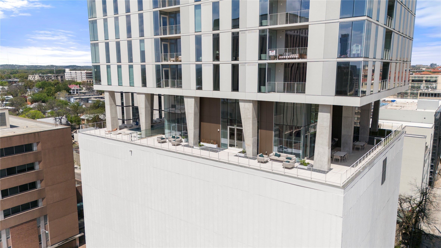
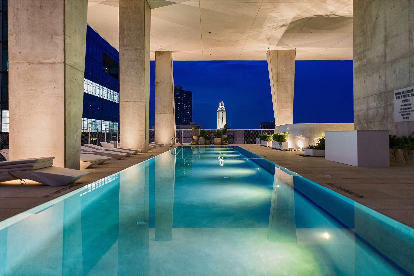
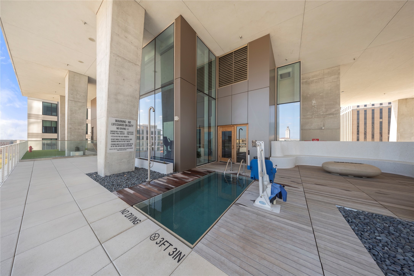
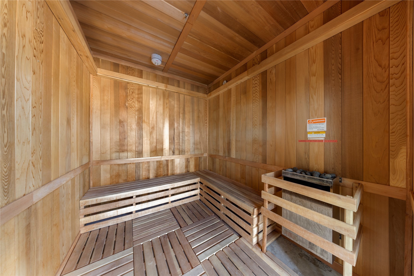
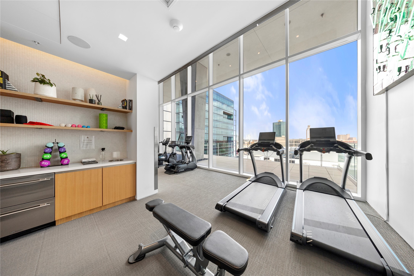
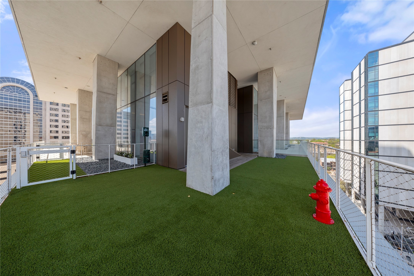
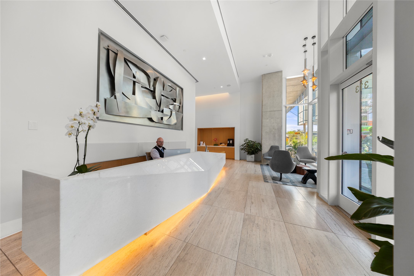
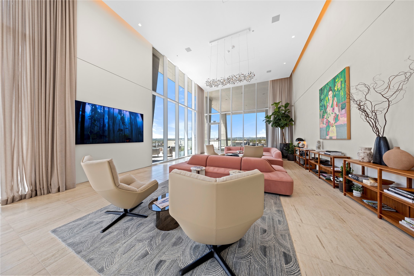
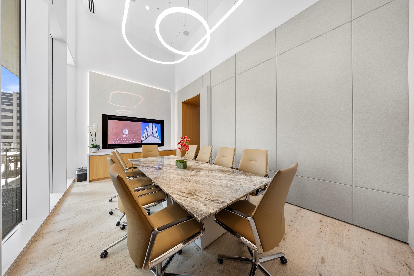
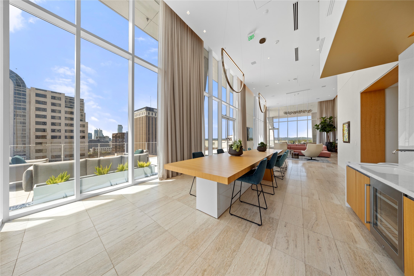
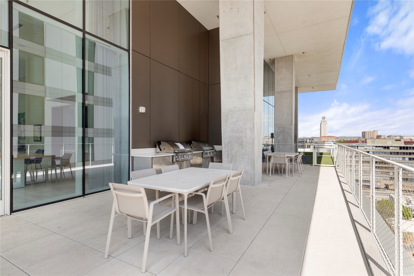
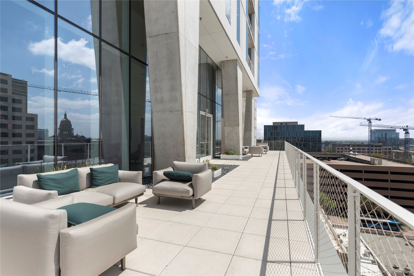
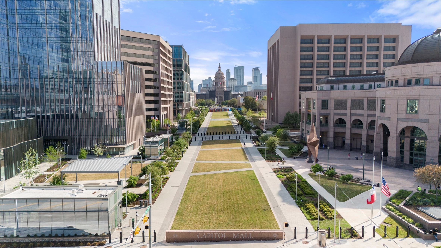
Residence 2501 offers the C1 layout with two bedrooms, two bathrooms, and 1,336 total square feet per public records, including balcony area, on the 25th floor. A northeast-facing setting, open living and dining areas, and a private balcony create a bright downtown retreat. The kitchen features integrated Bosch appliances, Silestone countertops, and custom cabinetry. Hardwood floors, floor-to-ceiling windows, and a primary suite with a double vanity, soaking tub, separate shower, and walk-in closet complete the home. The Linden is a contemporary residential tower designed by Rhode Partners, near the Texas State Capitol, the University of Texas at Austin, and Judge’s Hill. Residents enjoy a 10th-floor amenity level with a lap pool, cold plunge, sauna, fitness center, lounge, private dining and meeting spaces, outdoor cooking areas, and a dog park. Concierge service completes the downtown living experience.


Essential Information
-
- MLS® #:
- 5431110
-
- Price:
- $1,360,000
-
- Bedrooms:
- 2
-
- Bathrooms:
- 2.00
-
- Full Baths:
- 2
-
- Square Footage:
- 1,336
-
- Acres:
- 0.00
-
- Year Built:
- 2024
-
- Type:
- Residential
-
- Sub-Type:
- Condominium
-
- Status:
- Active
Community Information
-
- Address:
- 313 W 17th Street 2501
-
- Subdivision:
- The Linden Residences
-
- City:
- Austin
-
- County:
- Travis
-
- State:
- TX
-
- Zip Code:
- 78701
Amenities
-
- Amenities:
- Concierge
-
- Utilities:
- Electricity Available, Natural Gas Available
-
- Features:
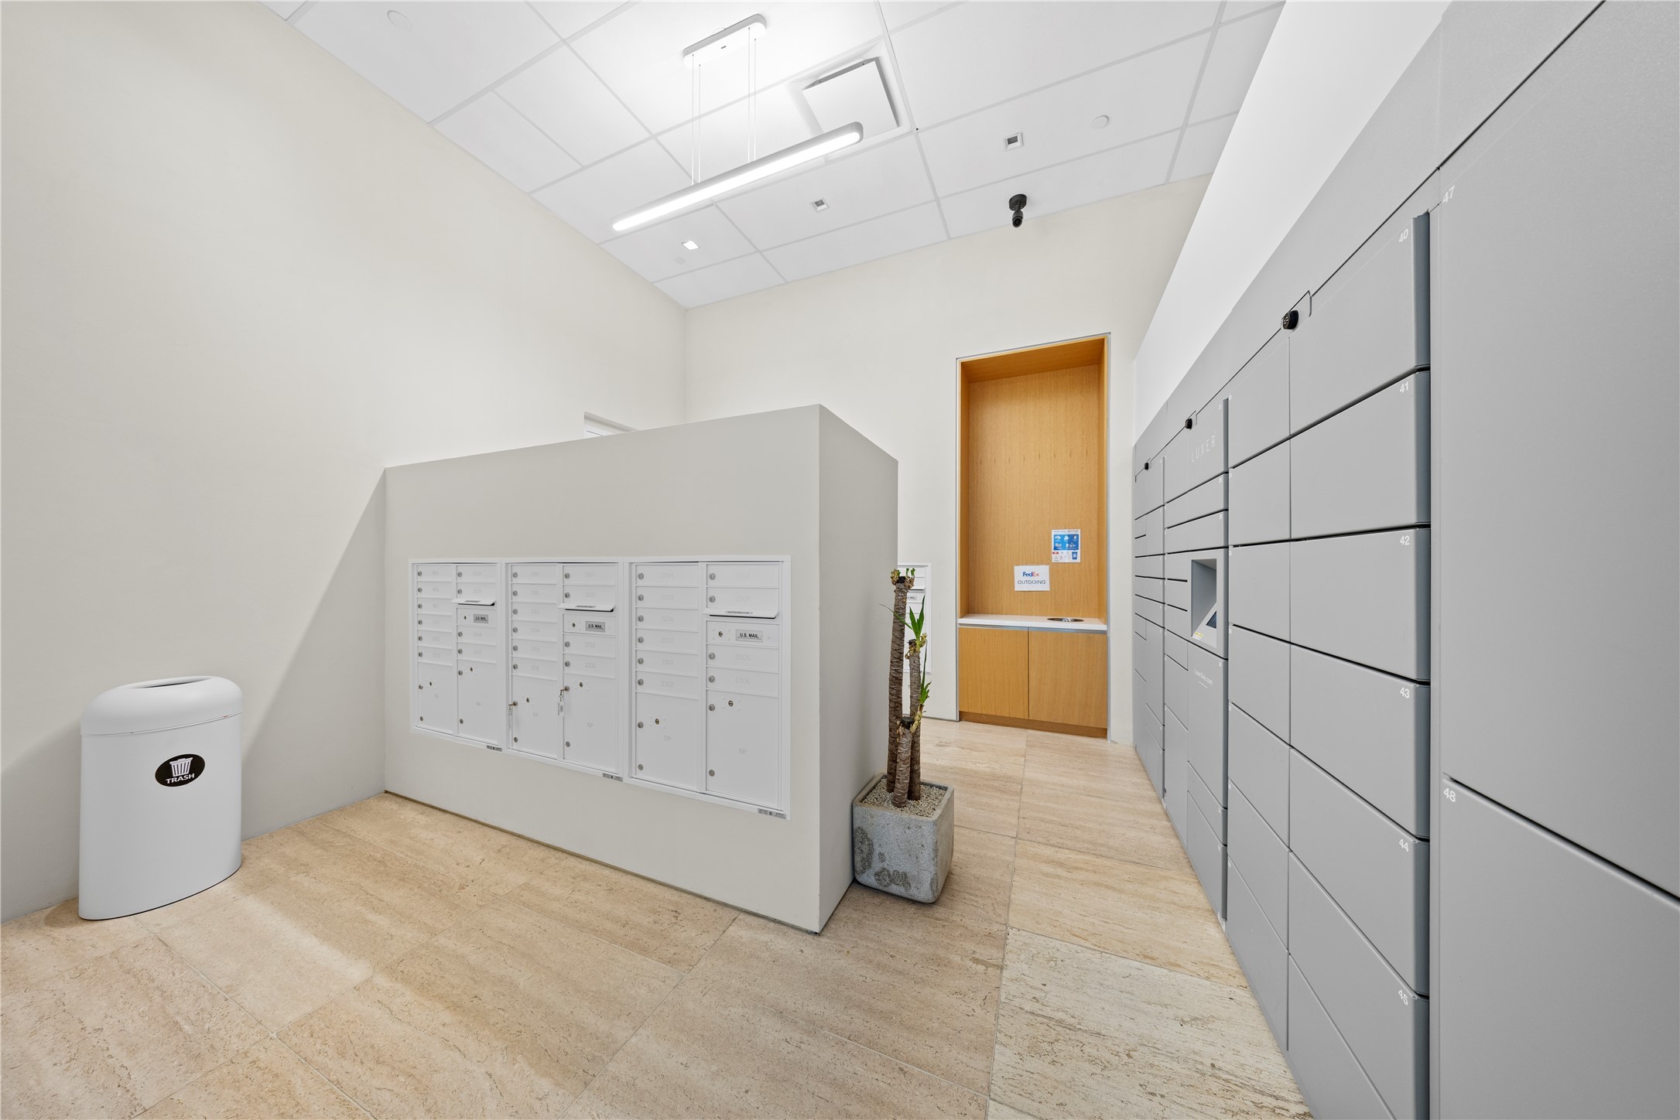
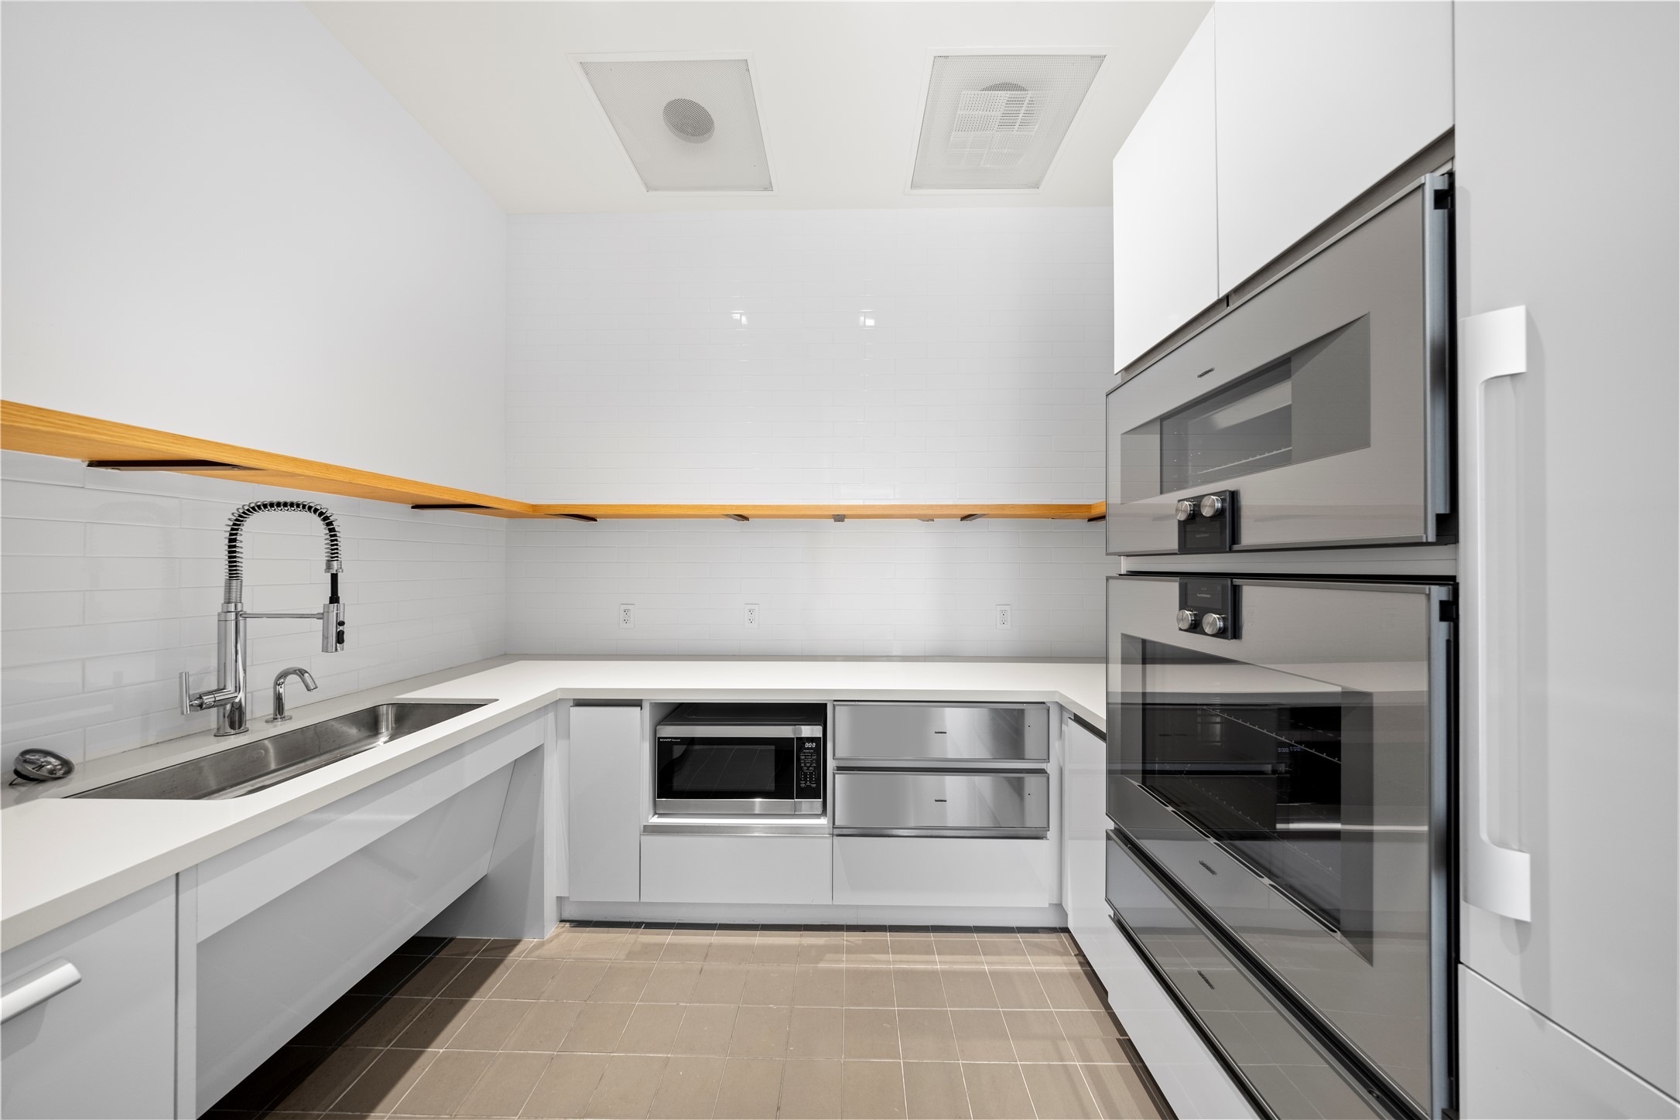
- Barbecue, Business Center, Concierge, Common Grounds/Area, Community Mailbox, Conference/Meeting Room, Dog Park, Fitness Center, Kitchen Facilities, Pet Amenities, Pool, Sauna
-
- Parking:
- Assigned, Guest
-
- # of Garages:
- 2
-
- View:
- City Lights, City, Downtown, Hills
-
- Waterfront:
- None
Interior
-
- Interior:
- Tile, Wood
-
- Interior Features:
- Double Vanity, Kitchen Island, Main Level Primary, Open Floorplan, Soaking Tub, Walk-In Closet(s)
-
- Appliances:
- Built-In Electric Oven, Built-In Gas Range, Dryer, Dishwasher, Disposal, Microwave, Refrigerator, Washer
-
- Heating:
- Central
-
- # of Stories:
- 1
-
- Stories:
- One
Exterior
-
- Exterior Features:
- Balcony
-
- Lot Description:
- City Lot
-
- Roof:
- See Remarks
-
- Construction:
- See Remarks
-
- Foundation:
- See Remarks
School Information
-
- District:
- Austin ISD
-
- Elementary:
- Lee
-
- Middle:
- Kealing
-
- High:
- McCallum