$625,000 - 3618 S 2nd Street, Austin
- 3
- Bedrooms
- 3
- Baths
- 1,454
- SQ. Feet
- 0.15
- Acres
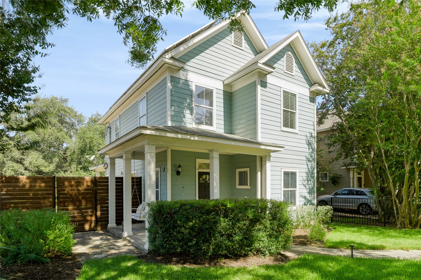
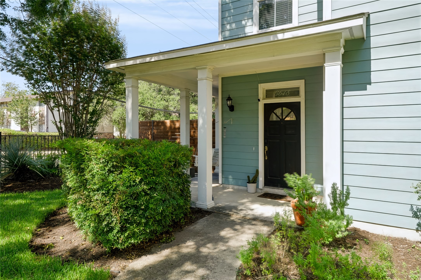
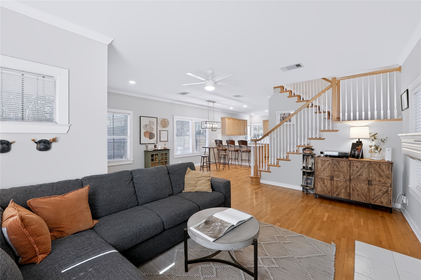
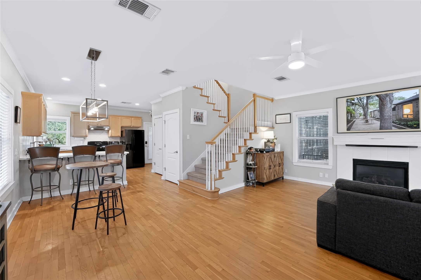
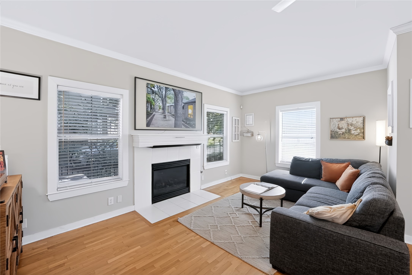
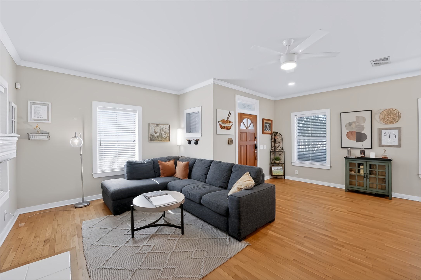
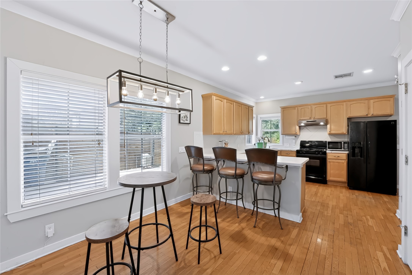
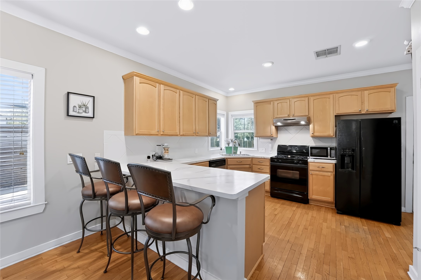
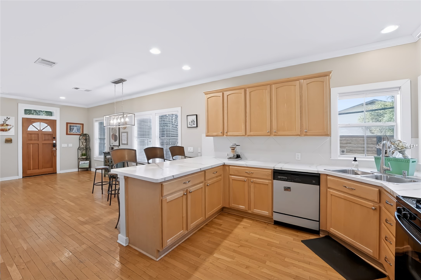
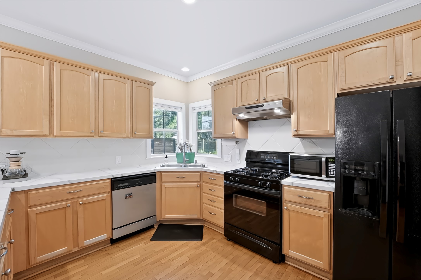
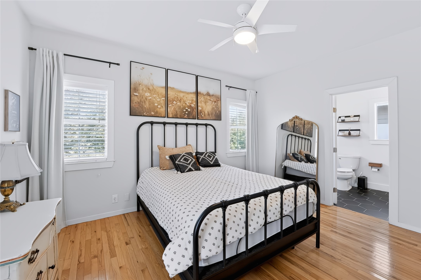
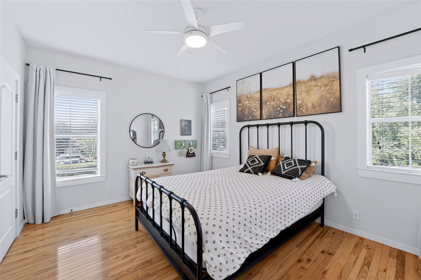
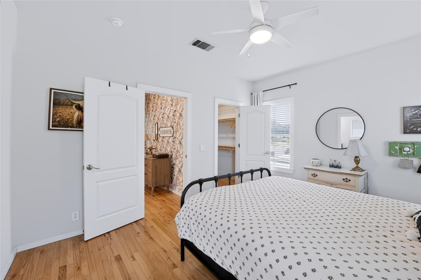
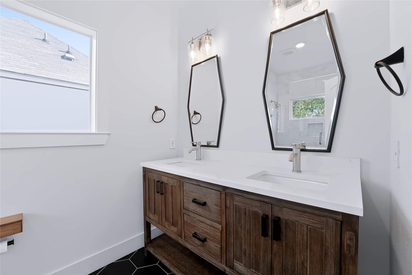
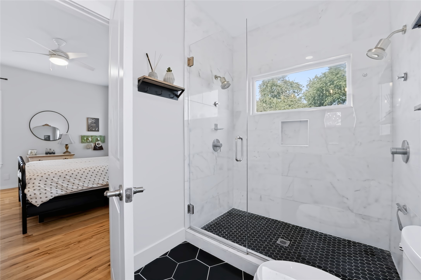
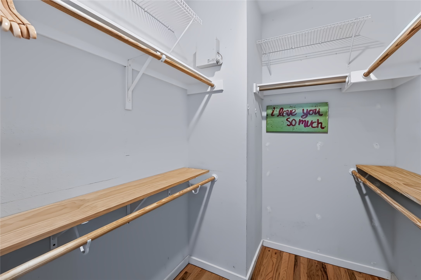
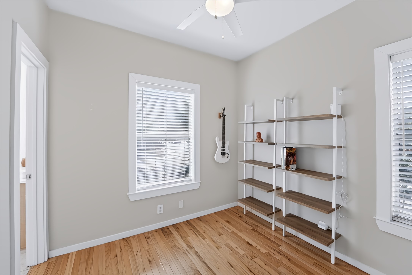
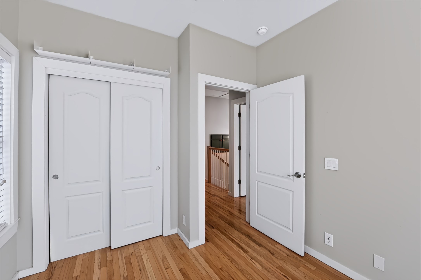
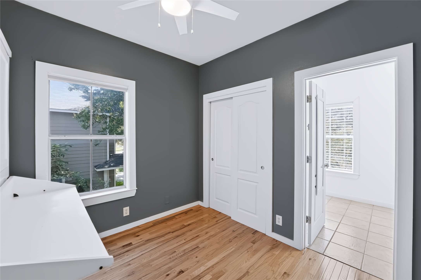
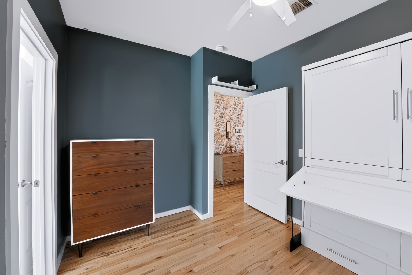
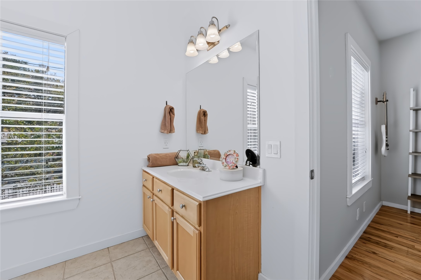
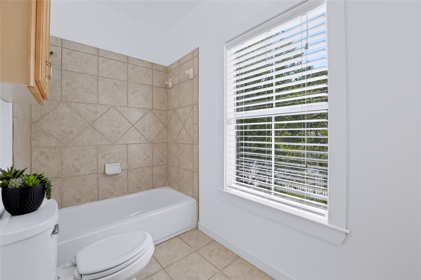
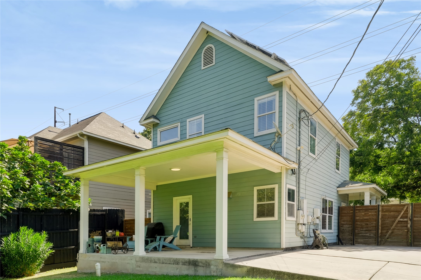
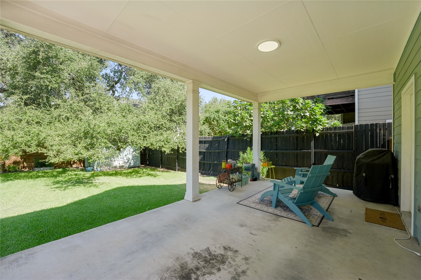
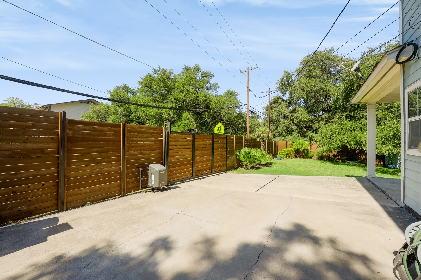
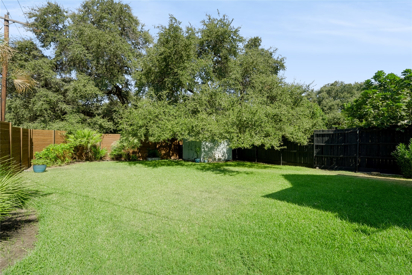
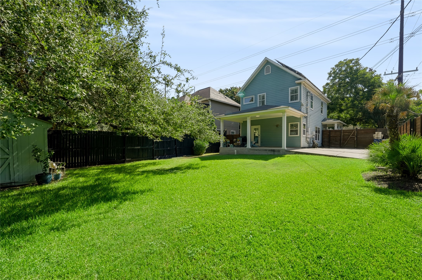
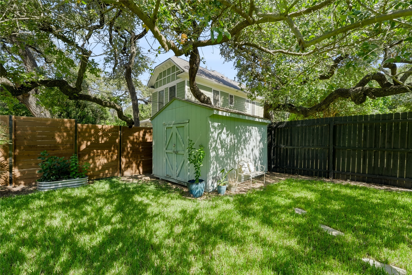
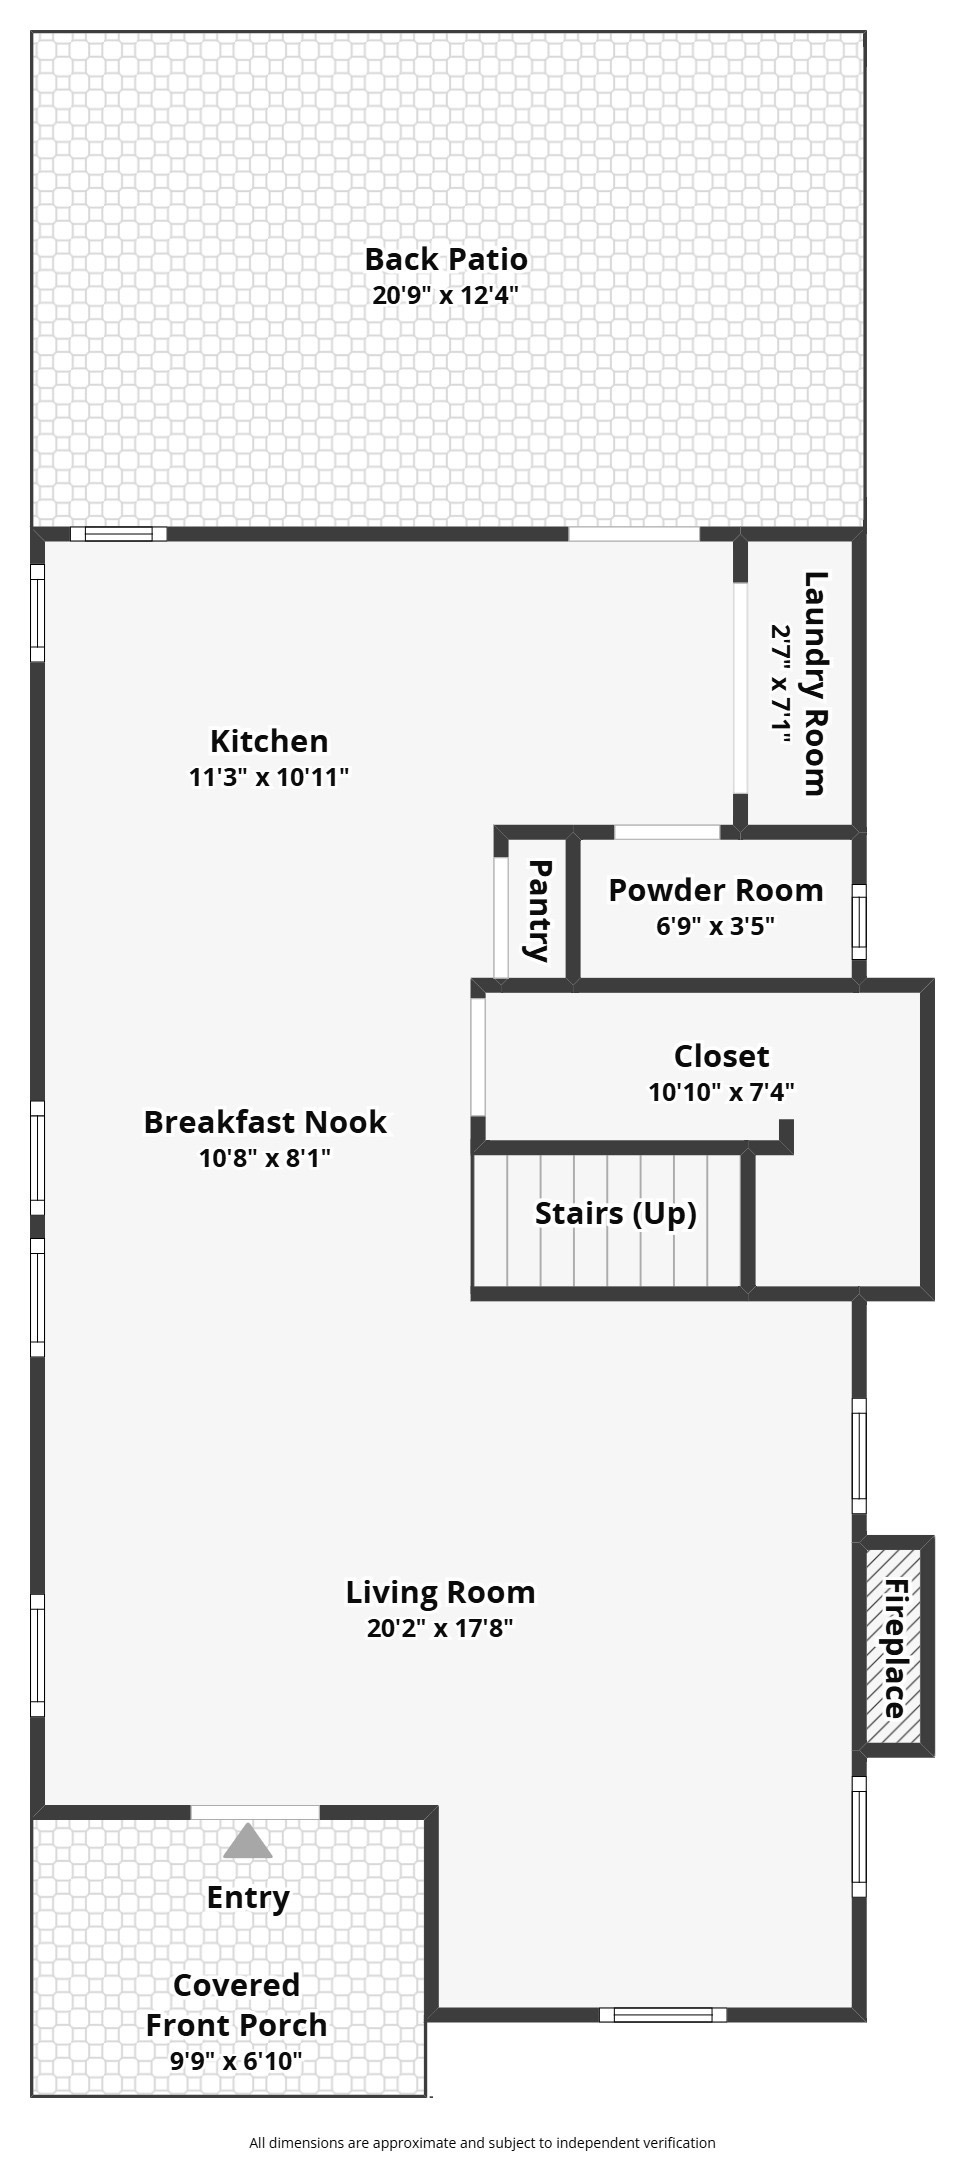
The classic two-story Austin home establishes an inviting presence on South 2nd Street. A covered front porch framed by columns and bordered by a garden leads to the private entrance, while secure wood and wrought iron fencing borders the home. Inside, the open floorplan seamlessly links the main living spaces over polished hardwood flooring. The living room features a fireplace, ceiling fan, crown molding, and recessed lighting. The kitchen is equipped with a breakfast bar, a pantry, and stainless steel appliances including a dishwasher, refrigerator, gas cooktop, and oven. The second floor accommodates three bedrooms and two full bathrooms, highlighted by a primary bedroom with a ceiling fan, walk-in closet, and an en suite bathroom. The remaining bedrooms feature wood flooring and ceiling fans, while the second full bathroom includes a soaking tub and wood vanity. Outdoor living functions effortlessly on the concrete back patio covered by a solid overhang, which overlooks a private, fenced back yard with a grassy lawn, mature trees, and a storage shed. A concrete driveway provides off-street parking, and the roof features photovoltaics. This property presents a rare opportunity to enjoy a classic home with modern conveniences. Schedule a tour today to experience the layout and peaceful outdoor spaces firsthand.
Essential Information
-
- MLS® #:
- 7768078
-
- Price:
- $625,000
-
- Bedrooms:
- 3
-
- Bathrooms:
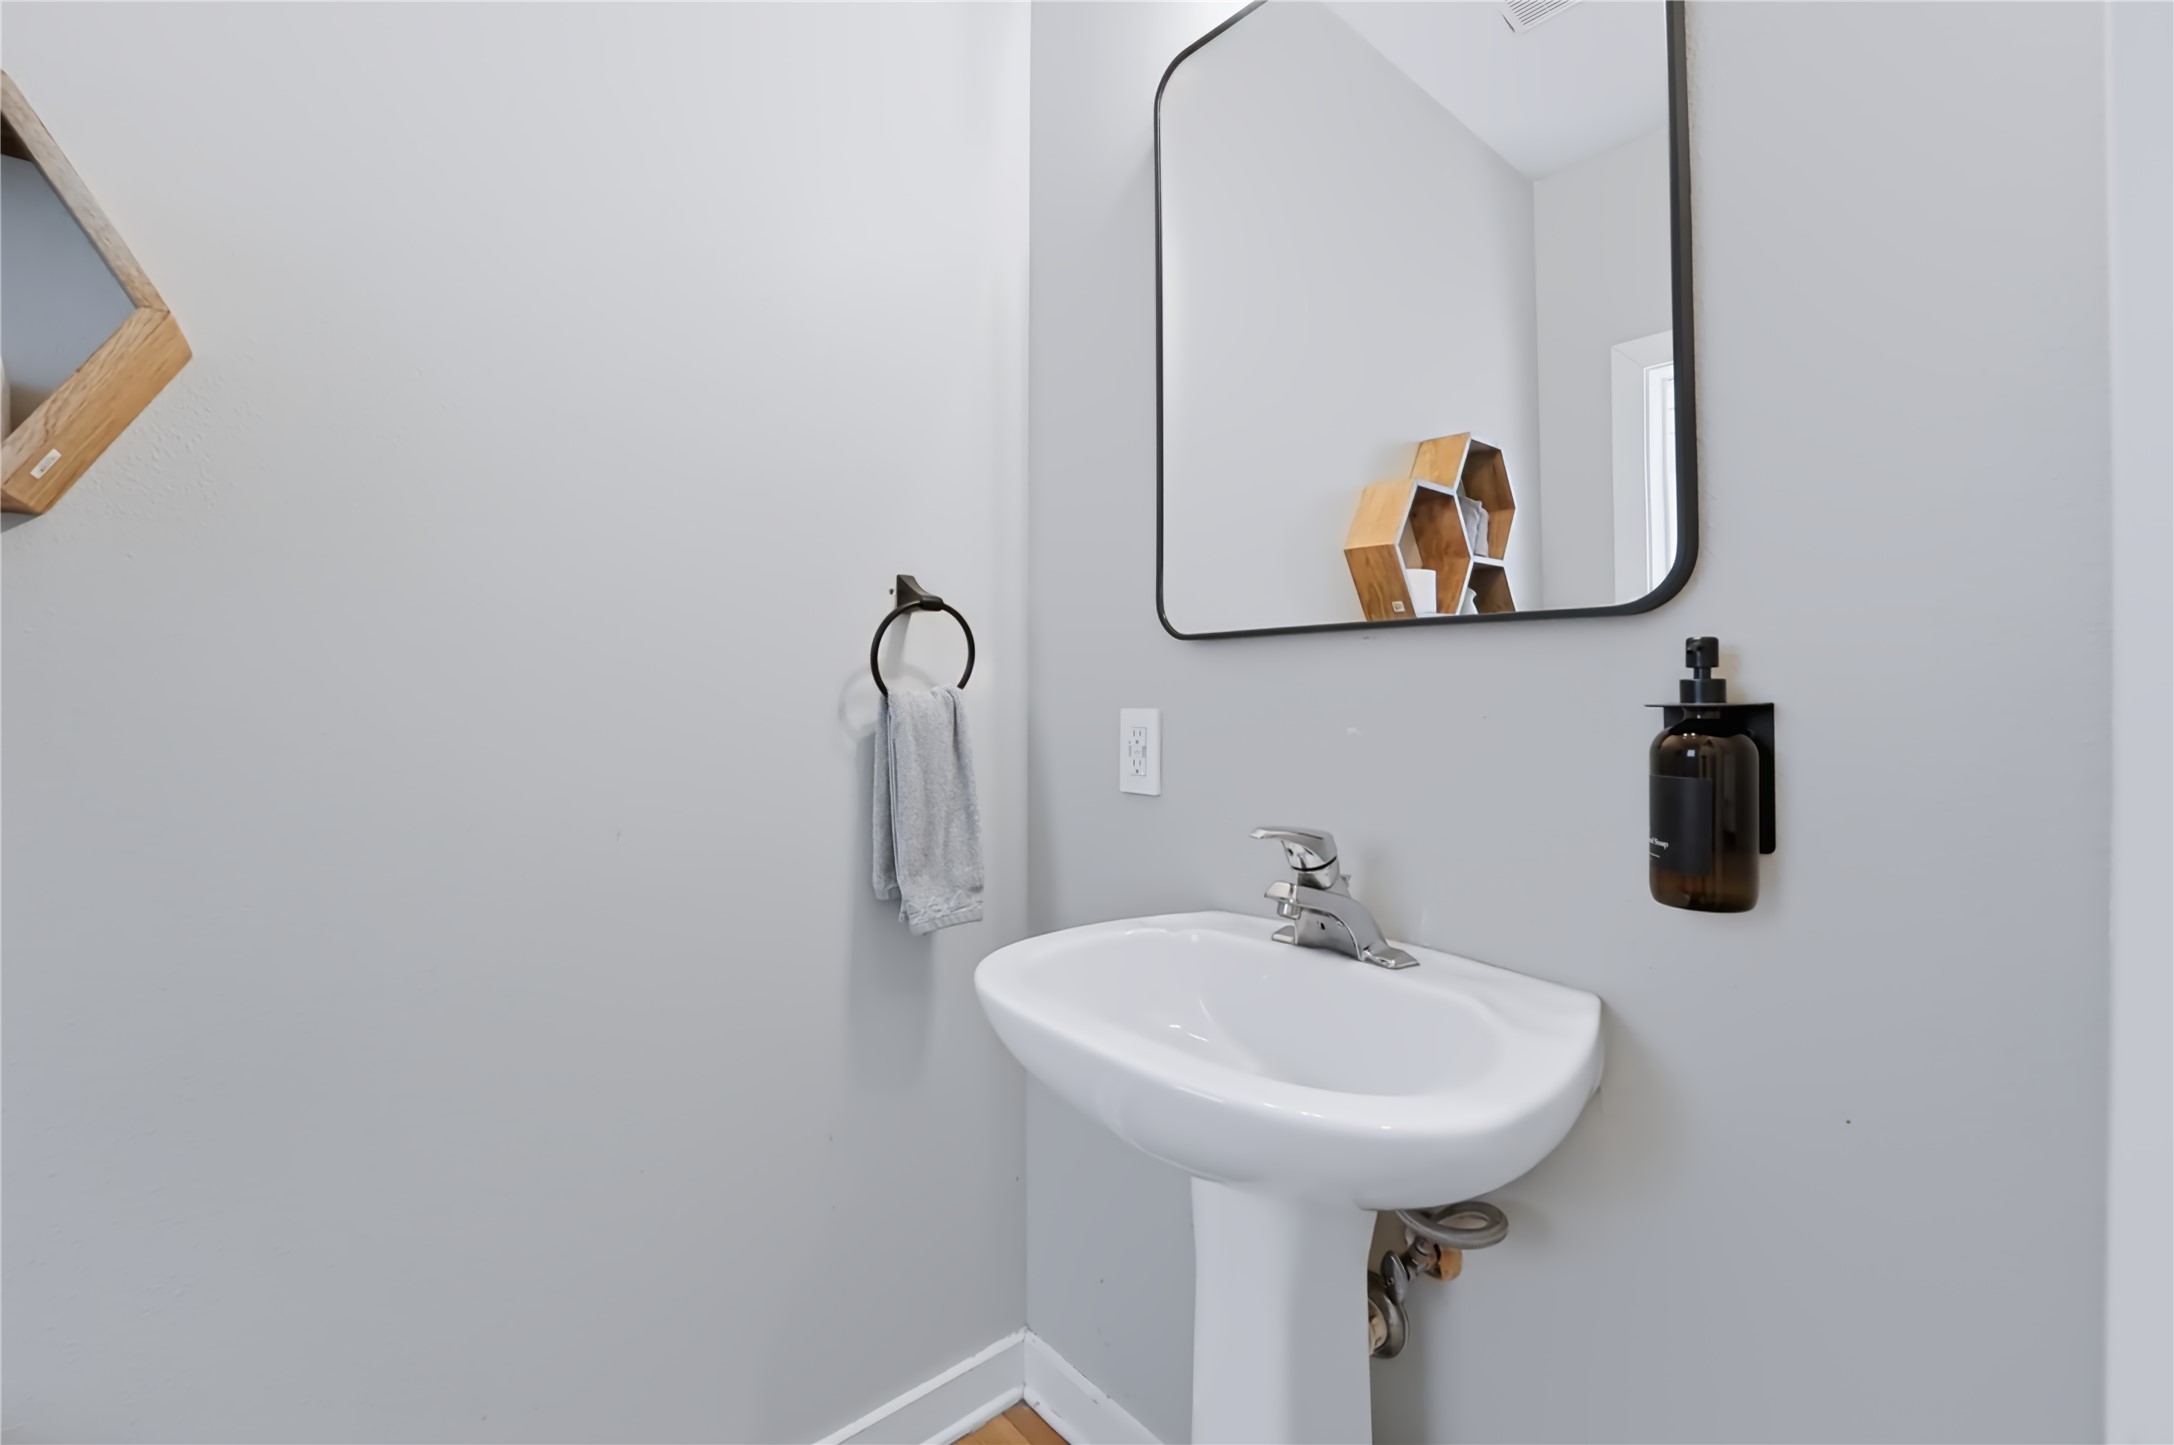
- 3.00
-
- Full Baths:
- 2
-
- Half Baths:
- 1
-
- Square Footage:
- 1,454
-
- Acres:
- 0.15
-
- Year Built:
- 2001
-
- Type:
- Residential
-
- Sub-Type:
- Single Family Residence
-
- Status:
- Active
Community Information
-
- Address:
- 3618 S 2nd Street
-
- Subdivision:
- Victorian Oaks
-
- City:
- Austin
-
- County:
- Travis
-
- State:
- TX
-
- Zip Code:
- 78704
Amenities
-
- Utilities:
- Electricity Connected, Fiber Optic Available, Natural Gas Connected, Sewer Connected, Water Connected
-
- Features:
- None, Curbs
-
- Parking:
- Attached Carport, Driveway
-
- View:
- Neighborhood
-
- Waterfront:
- None
Interior
-
- Interior:
- Carpet, Tile, Wood
-
- Interior Features:
- Breakfast Bar, Ceiling Fan(s), Crown Molding, Double Vanity, Eat-in Kitchen, Kitchen Island, Open Floorplan, Pantry, Recessed Lighting, Walk-In Closet(s)
-
- Appliances:
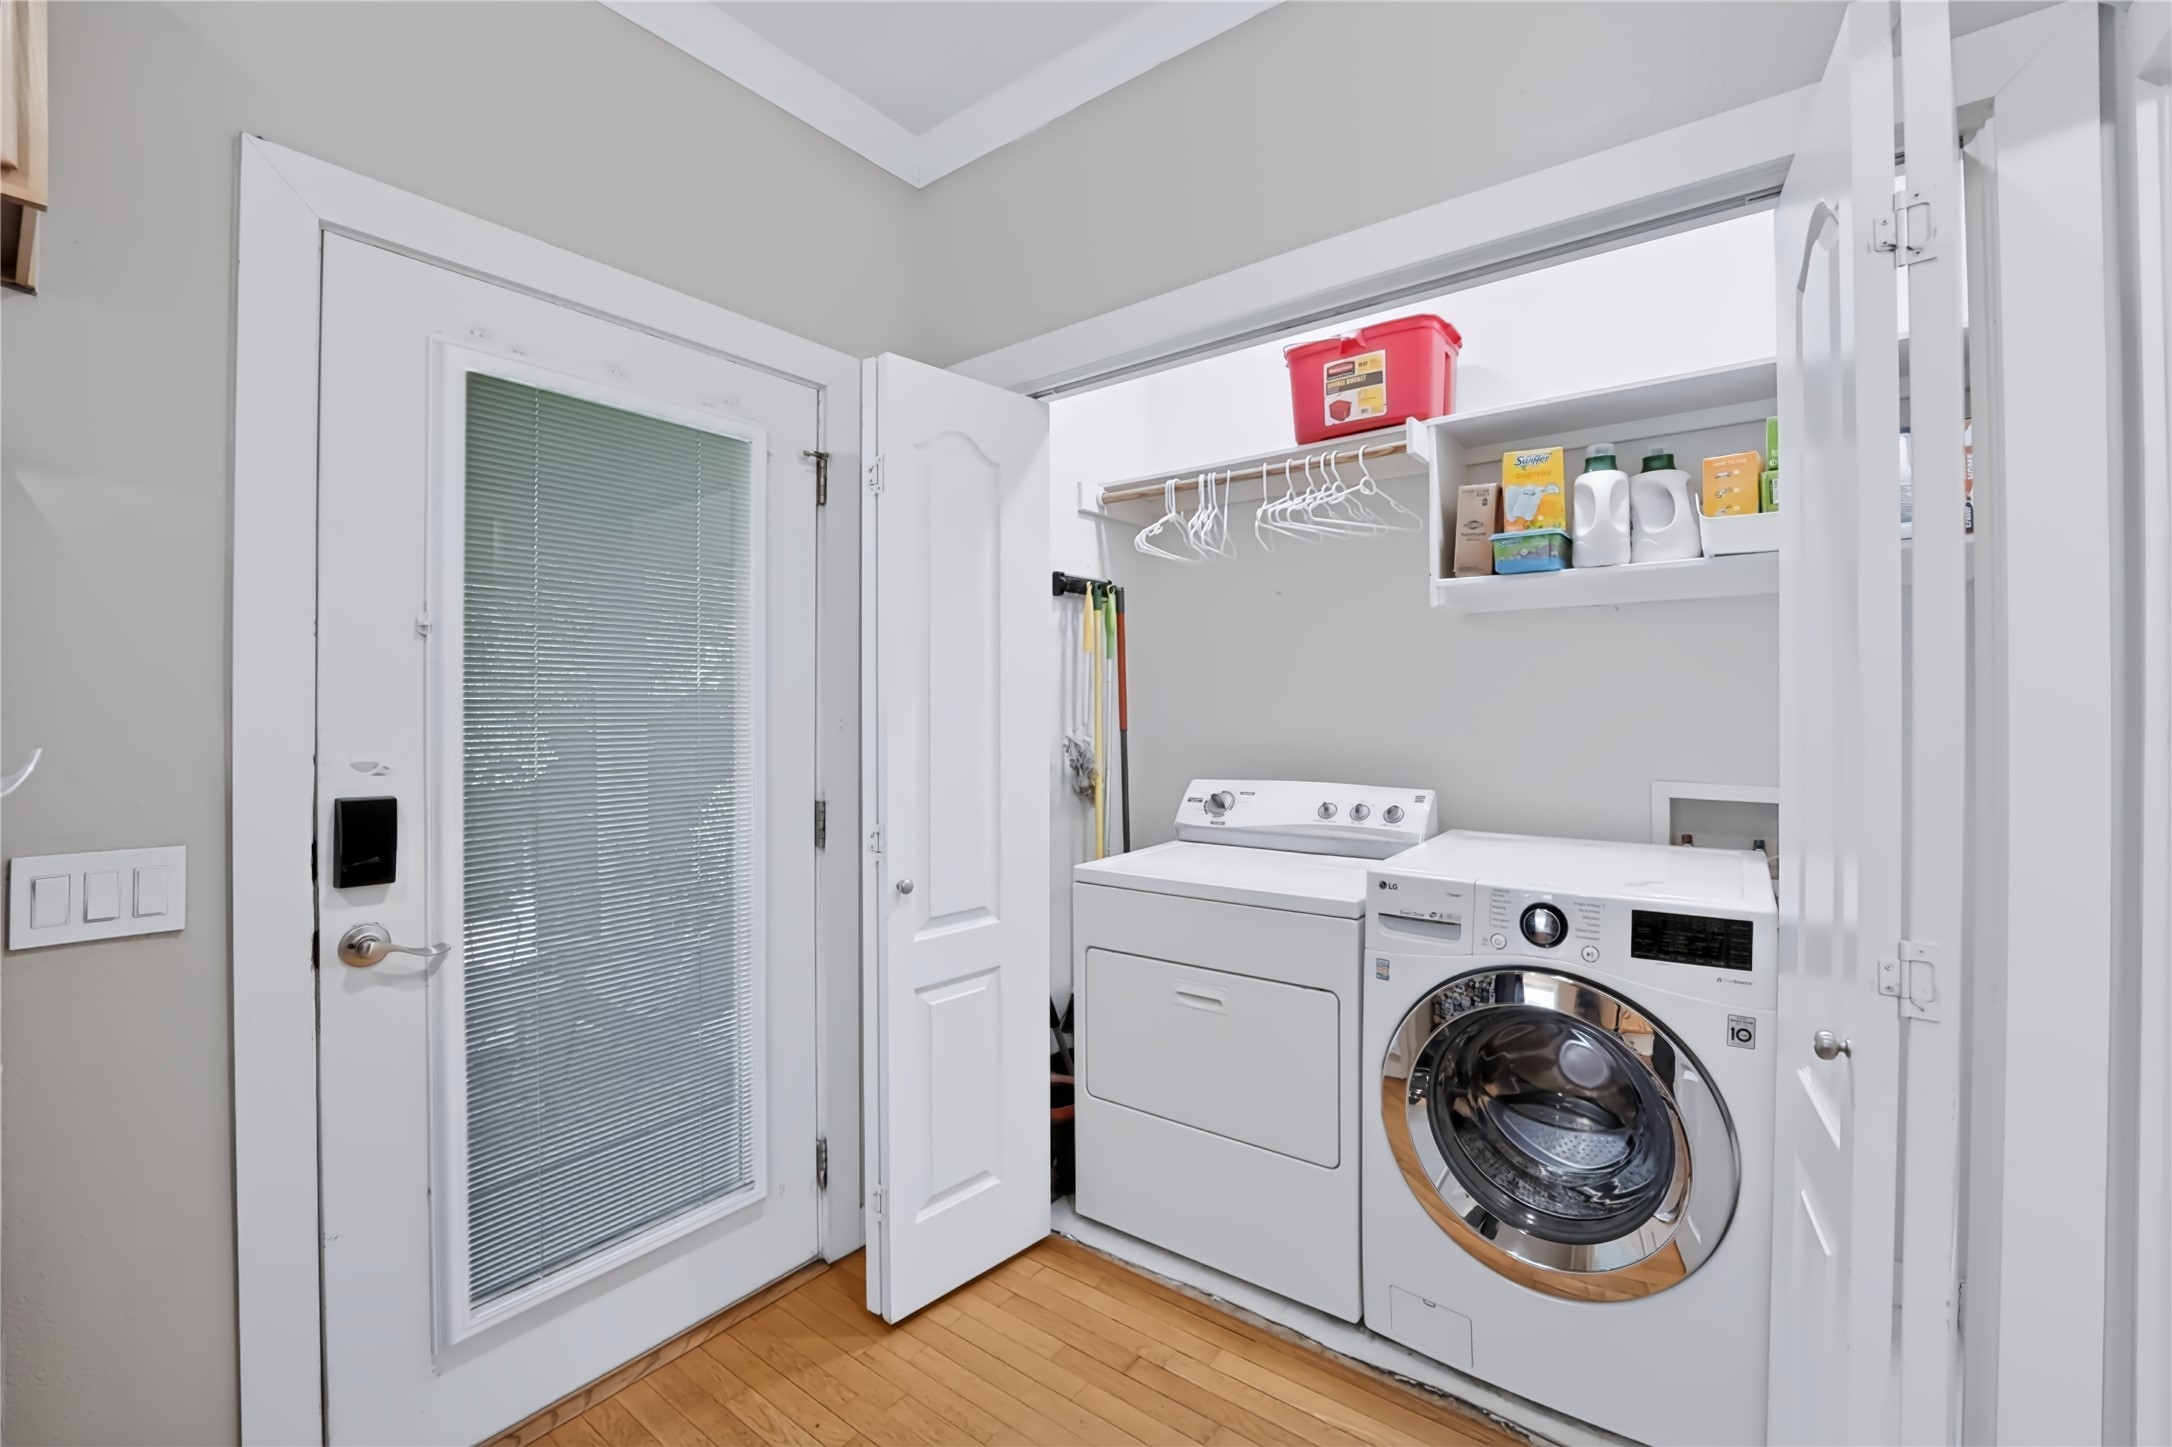
- Cooktop, Dryer, Dishwasher, Exhaust Fan, Gas Cooktop, Microwave, Range, Refrigerator, Range Hood, Stainless Steel Appliance(s), Washer
-
- Heating:
- Central
-
- Fireplace:
- Yes
-
- # of Fireplaces:
- 1
-
- Fireplaces:
- Living Room
-
- # of Stories:
- 2
-
- Stories:
- Two
Exterior
-
- Exterior Features:
- Private Entrance, Private Yard, Rain Gutters
-
- Lot Description:
- Back Yard, Corner Lot, Front Yard, Level, Sprinklers Automatic, Sprinklers In Ground, Trees Medium Size
-
- Roof:
- Shingle
-
- Construction:
- Wood Siding
-
- Foundation:
- Slab
School Information
-
- District:
- Austin ISD
-
- Elementary:
- Galindo
-
- Middle:
- Lively
-
- High:
- Travis