$850,000 - 208 Lessin Lane, Austin
- 4
- Bedrooms
- 3
- Baths
- 2,340
- SQ. Feet
- 0.19
- Acres
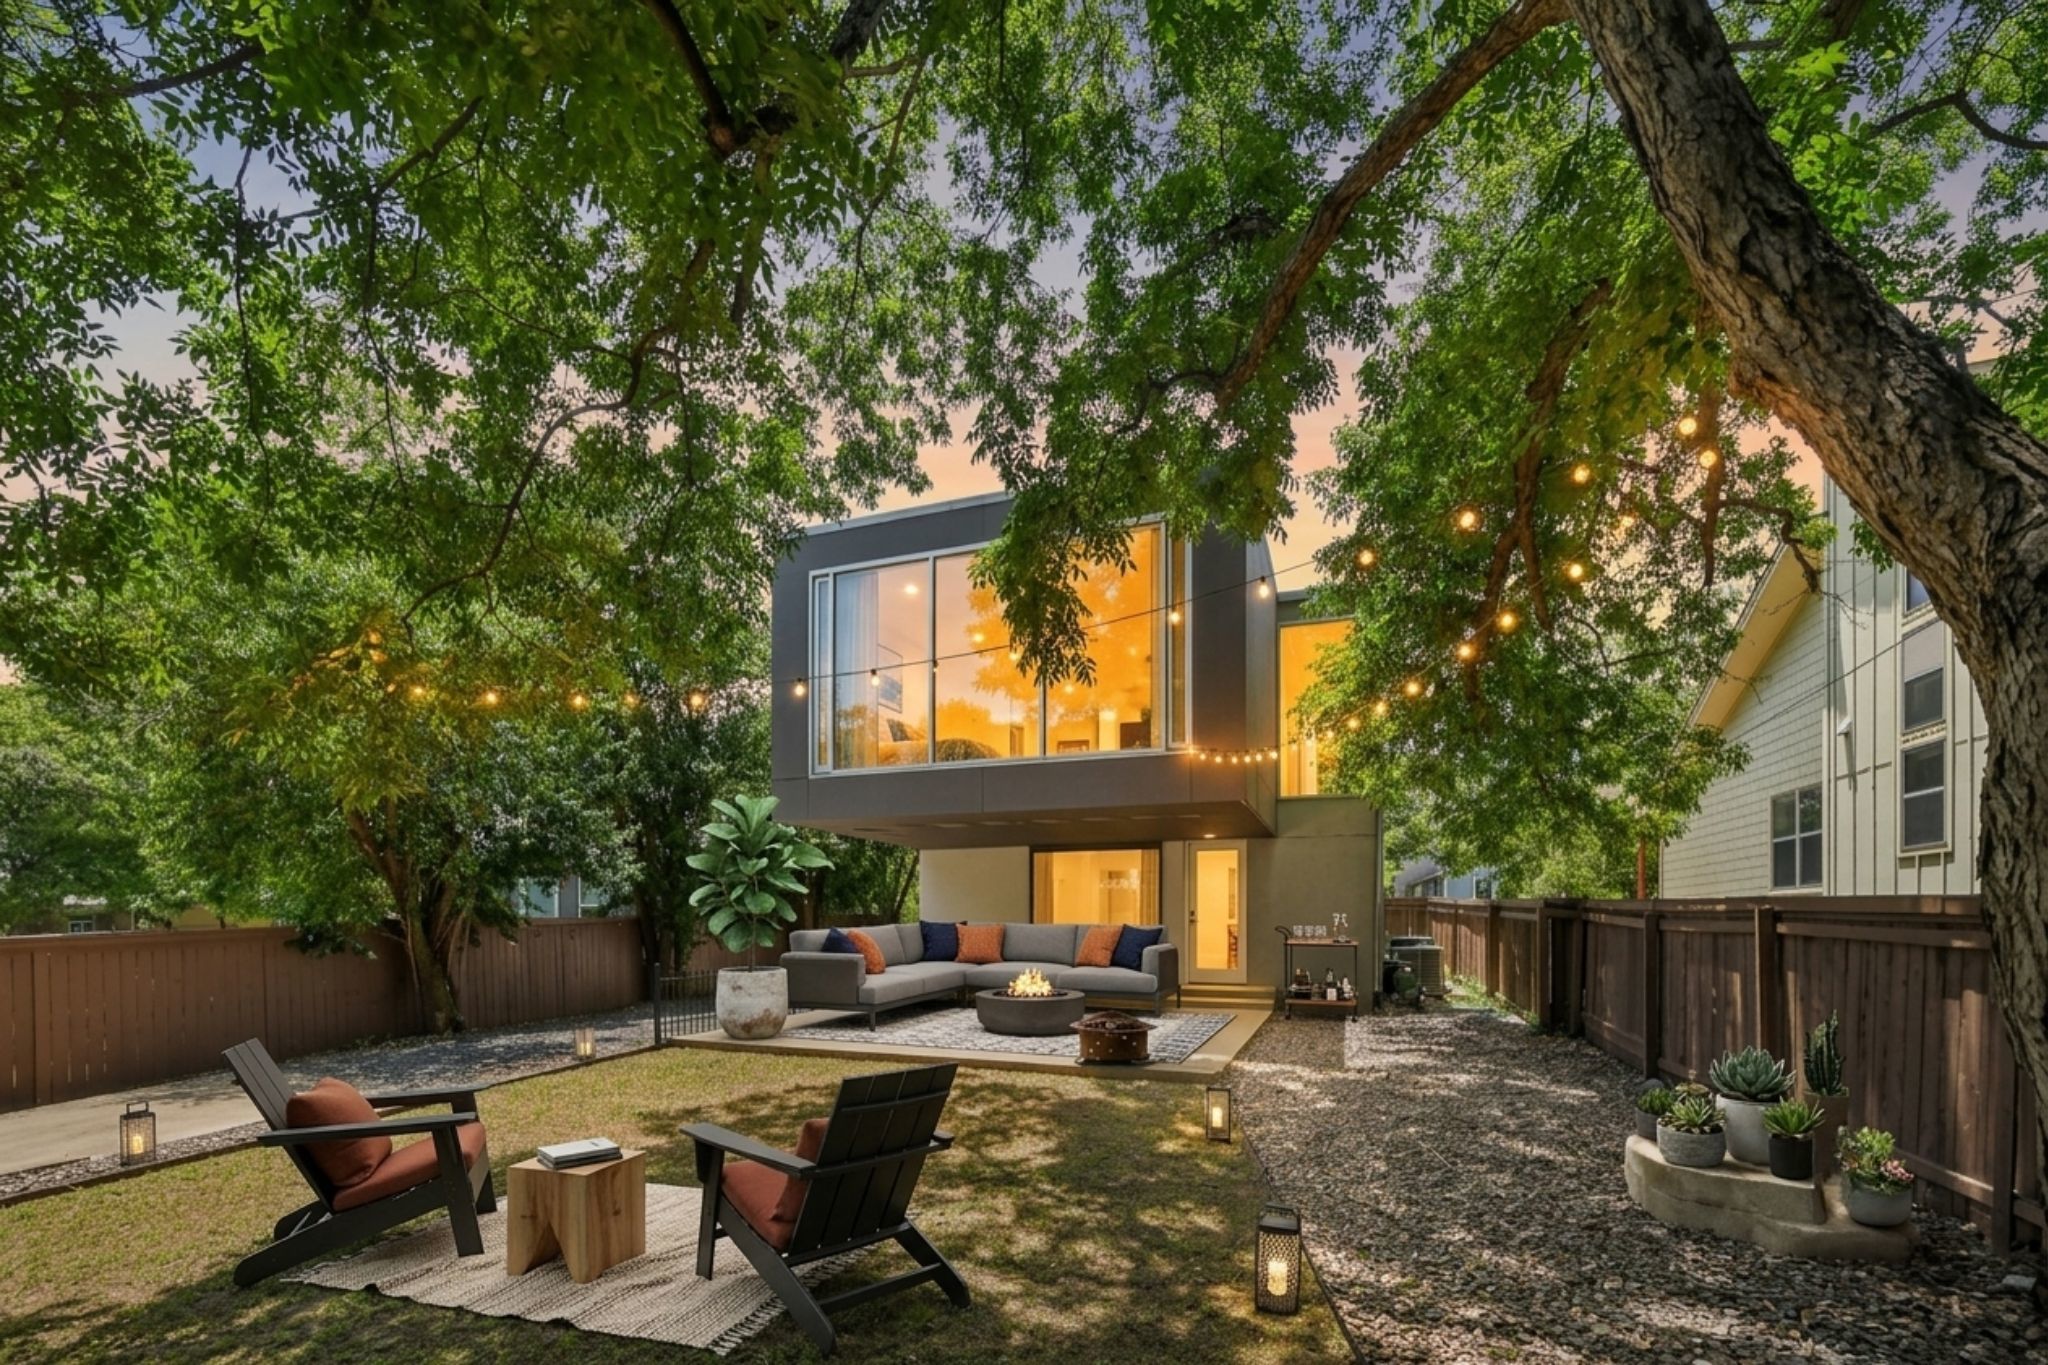
STEEL-FRAME MODERN + 2-BED GUEST HOUSE | ST. ELMO DISTRICT | WALLS OF GLASS | 3 MILES TO DOWNTOWN | One property, two fully independent homes in the heart of South Austin's St. Elmo district. The main residence is a steel-framed modern unlike anything else in 78704, with an inverted layout that puts everyday living where the light is: the second story is wrapped in floor-to-ceiling glass, so the open living, dining, and kitchen level floats in the tree canopy with sunlight pouring across hardwood floors, a marble mosaic accent wall, and a gas cooktop kitchen. Downstairs, a glass slider opens to a covered patio sheltered beneath the cantilever, built for year-round entertaining beside the shaded lawn. Out back, the separate 2-bedroom guest house lives like its own address with a full kitchen, gas range, and a private deck built around a mature shade tree, ideal for extended family, a work-from-home setup with real separation, or income potential (buyer to verify permitted use). The location delivers on the lifestyle the architecture promises: steps to Cosmic Coffee and Beer Garden, minutes to the breweries and distilleries of The Yard, duckpin bowling at Pins Mechanical, and South Congress dining, with downtown Austin just 3 miles up the road.


Essential Information
-
- MLS® #:
- 7853204
-
- Price:
- $850,000
-
- Bedrooms:
- 4
-
- Bathrooms:
- 3.00
-
- Full Baths:
- 3
-
- Square Footage:
- 2,340
-
- Acres:
- 0.19
-
- Year Built:
- 2006
-
- Type:
- Residential
-
- Sub-Type:
- Single Family Residence
-
- Status:
- Active
Community Information
-
- Address:
- 208 Lessin Lane
-
- Subdivision:
- Post Road
-
- City:
- Austin
-
- County:
- Travis
-
- State:
- TX
-
- Zip Code:
- 78704
Amenities
-
- Utilities:
- Electricity Connected, Sewer Connected, Water Connected
-
- Features:
- Curbs, Sidewalks, Street Lights
-
- Parking:
- Gravel
-
- View:
- Neighborhood
-
- Waterfront:
- None
Interior
-
- Interior:
- Concrete, Vinyl, Wood
-
- Interior Features:
- Breakfast Bar, Double Vanity, Entrance Foyer, Interior Steps, Recessed Lighting, Soaking Tub, Storage
-
- Appliances:
- Dishwasher, Gas Cooktop, Microwave, Oven
-
- Heating:
- Central
-
- # of Stories:
- 2
-
- Stories:
- Two
Exterior
-
- Exterior Features:
- Private Yard
-
- Lot Description:
- Interior Lot
-
- Roof:
- Built-Up, Membrane
-
- Construction:
- Frame, Glass, HardiPlank Type, Metal Siding
-
- Foundation:
- Slab
School Information
-
- District:
- Austin ISD
-
- Elementary:
- Galindo
-
- Middle:
- Lively
-
- High:
- Travis